Property photo 1
Property photo 2
Property photo 3
Property photo 4
Property photo 5
3 Beds
3 Baths
2,232 sqft

$649,900

808 Maybank Drive, Hendersonville NC, 28739

Price per sqft$291.17
Built in2025
Property size2,232 sqft
Property typeResidential

Overview

Active

Listed Jul 9, 2026

Updated 2h ago

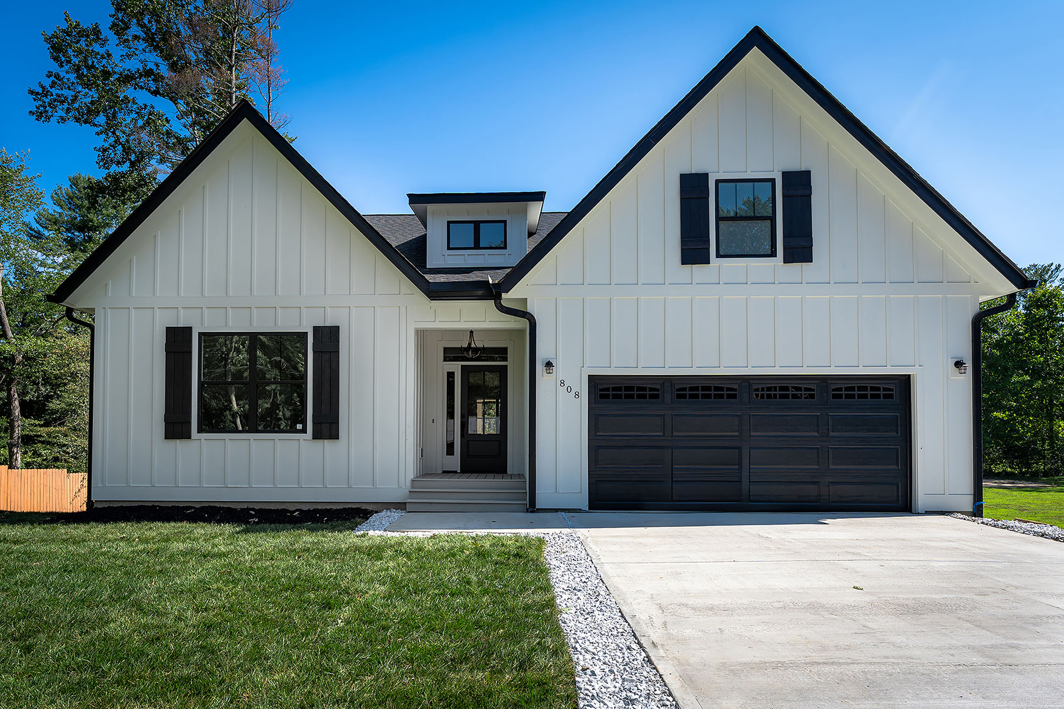
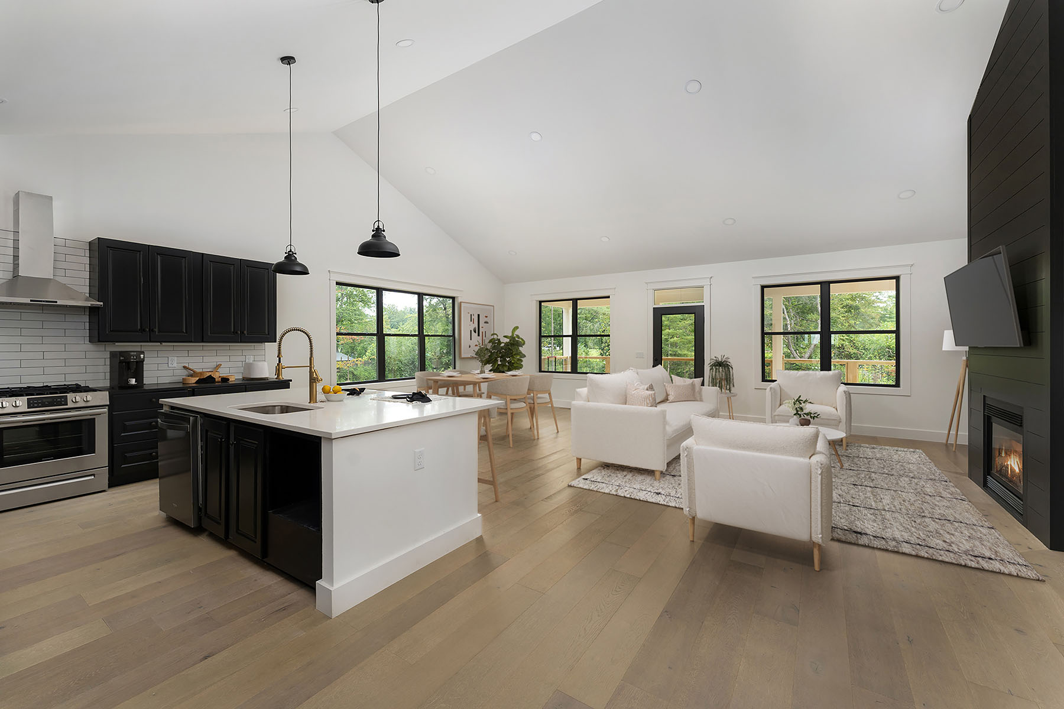
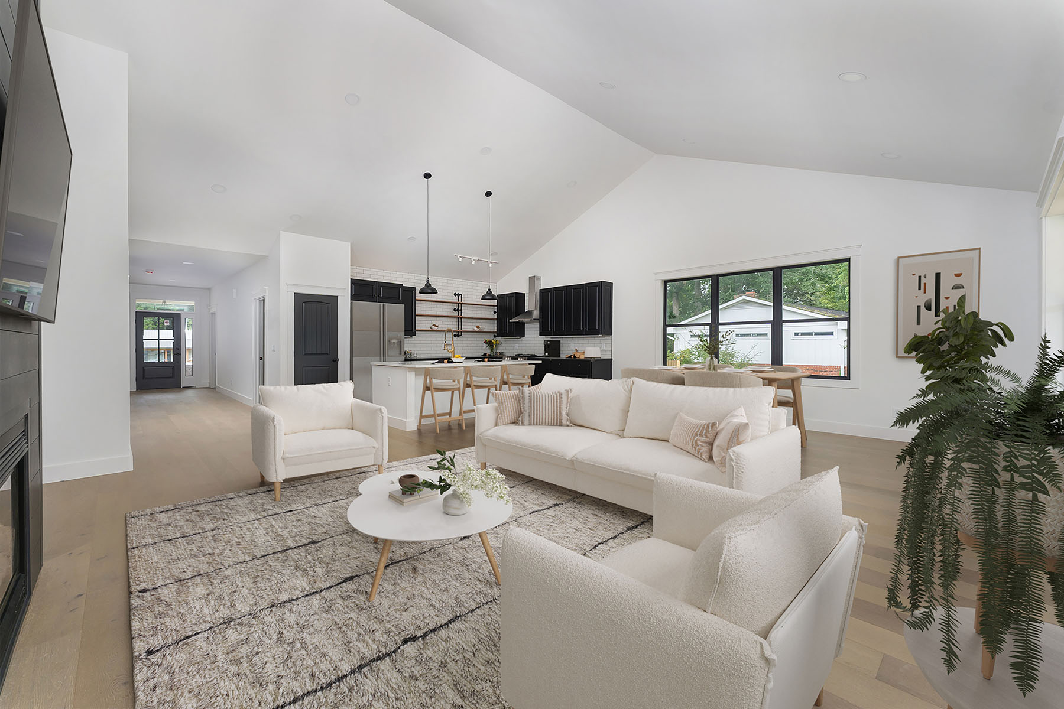
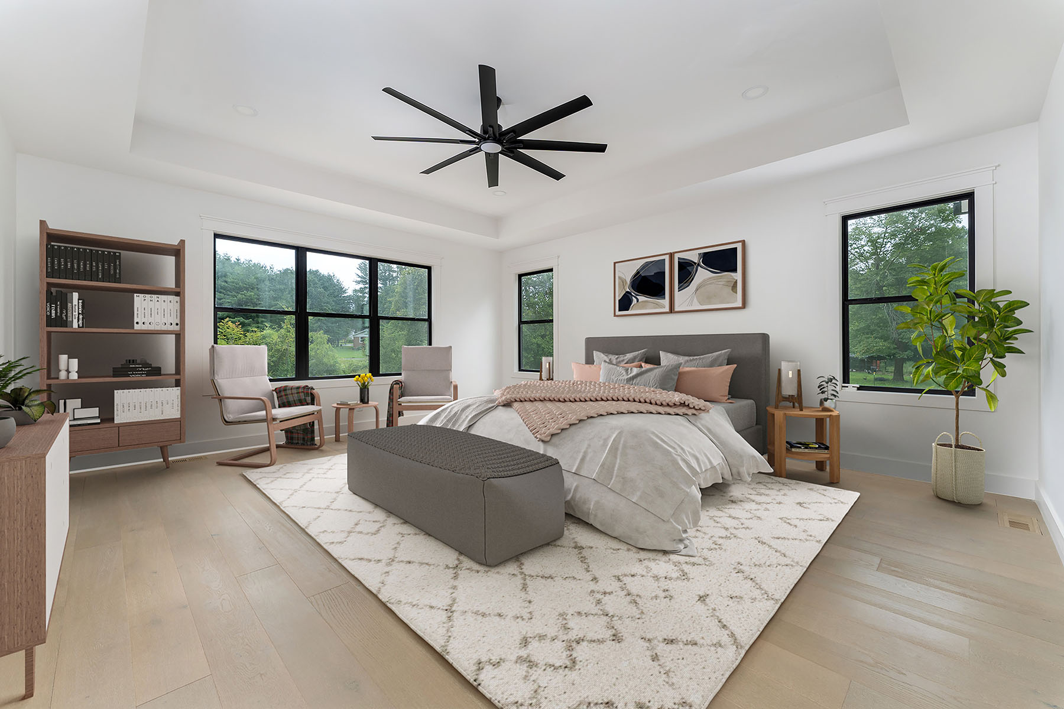
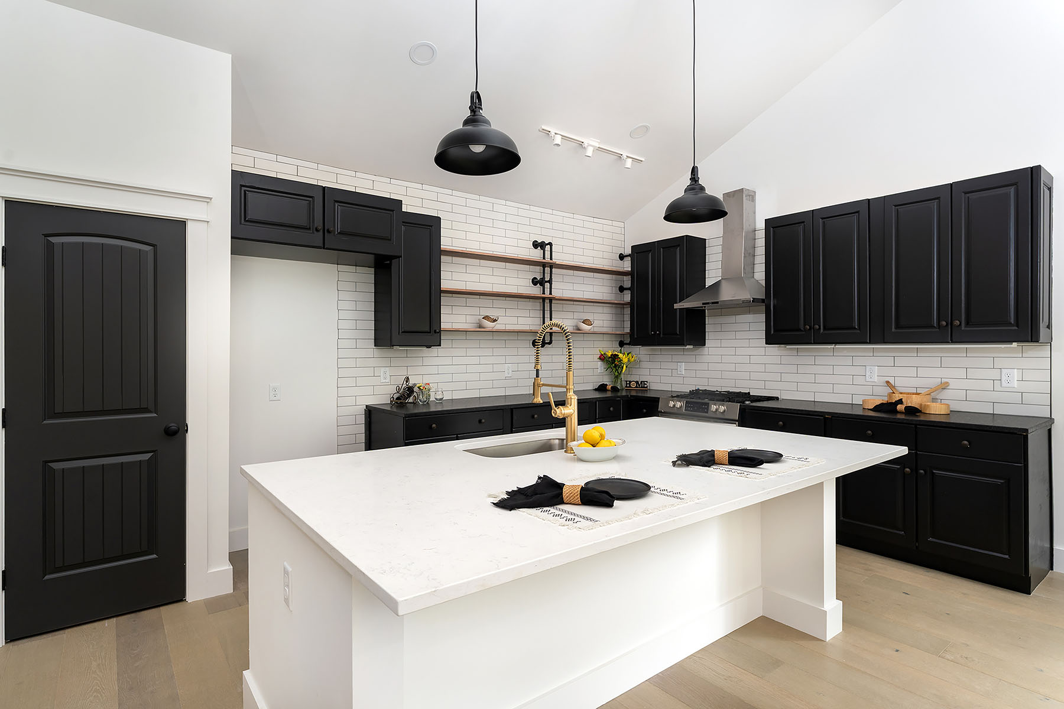
Motivated seller! Enjoy modern farmhouse style and newer construction just minutes from the heart of downtown Hendersonville. Contemporary finishes with Craftsman-inspired details, this thoughtfully designed home offers an open-concept floor plan highlighted by a dramatic floor-to-ceiling gas fireplace and vaulted ceilings. Extend your living outdoors to the fully covered deck overlooking a private backyard, creating an inviting space for relaxing or entertaining. Upgraded finishes throughout include hardwood flooring, solid wood doors and cabinetry, and a modern trim package. The well-appointed kitchen features quartz and granite countertops, a gas range and quality fixtures. Both full baths offer heated tile floors and floor-to-ceiling tiled showers, adding comfort and a touch of luxury. Energy-efficient features include gas HVAC, a tankless gas water heater and insulated interior walls. Additional features include a fully insulated tall crawlspace with sump pump, 6-inch gutter system with drainage, termite protection system, transferable roof warranty, two-car garage and extended concrete driveway. No HOA restrictions. The front yard features new sod, while the backyard has been freshly seeded. Conveniently less than three minutes from downtown Hendersonville and minutes from shopping, dining and everyday essentials, with Asheville Regional Airport approximately 25 minutes away. Tenant occupied through Jan. 31, 2027, providing immediate rental income. Showings by appointment only. Please do not disturb tenants. Photos are from post-construction and may include virtual staging. Refrigerator, washer, dryer and shower glass door are now installed but are not shown in photos. The 2025 taxes reflect land only and will be reassessed to include the home for the 2026 tax year.

$4,324/mo

Est. mortgage payment based on a $649,900 home price.

All estimates are provided by Luxury Presence for informational purposes only. Actual amounts may vary.

Additional information

MLS® ID
4401111
Available since
July 9, 2026

Interior Features

Bedrooms
3
Bathrooms
3
Heating
Yes
Basement
Yes

Exterior Features

Lot Size
0.59 Acres

 Courtesy of Trish Luzzi | Premier Sotheby's International Realty

Based on information from DASH - Sotheby's International Realty (SIR) as of 10/21/2026. This information is for your personal, non-commercial use and may not be used for any purpose other than to identify prospective properties you may be interested in purchasing. The display of MLS data is usually deemed reliable but is NOT guaranteed accurate by the MLS. Buyers are responsible for verifying the accuracy of all information should investigate the data themselves or retain appropriate professionals. Information from sources other than the Listing Agent may have been included in the MLS data. Unless otherwise specified in writing, Broker/Agent has not and will not verify any information obtained from other sources. The Broker/Agent providing the information contained herein may or may not have been the Listing and/or Selling Agent. 

©2026 DASH - Sotheby's International Realty (SIR). All rights reserved. 

Data last updated 4:34 AM UTC, 10/21/2026

Powered by Luxury Presence