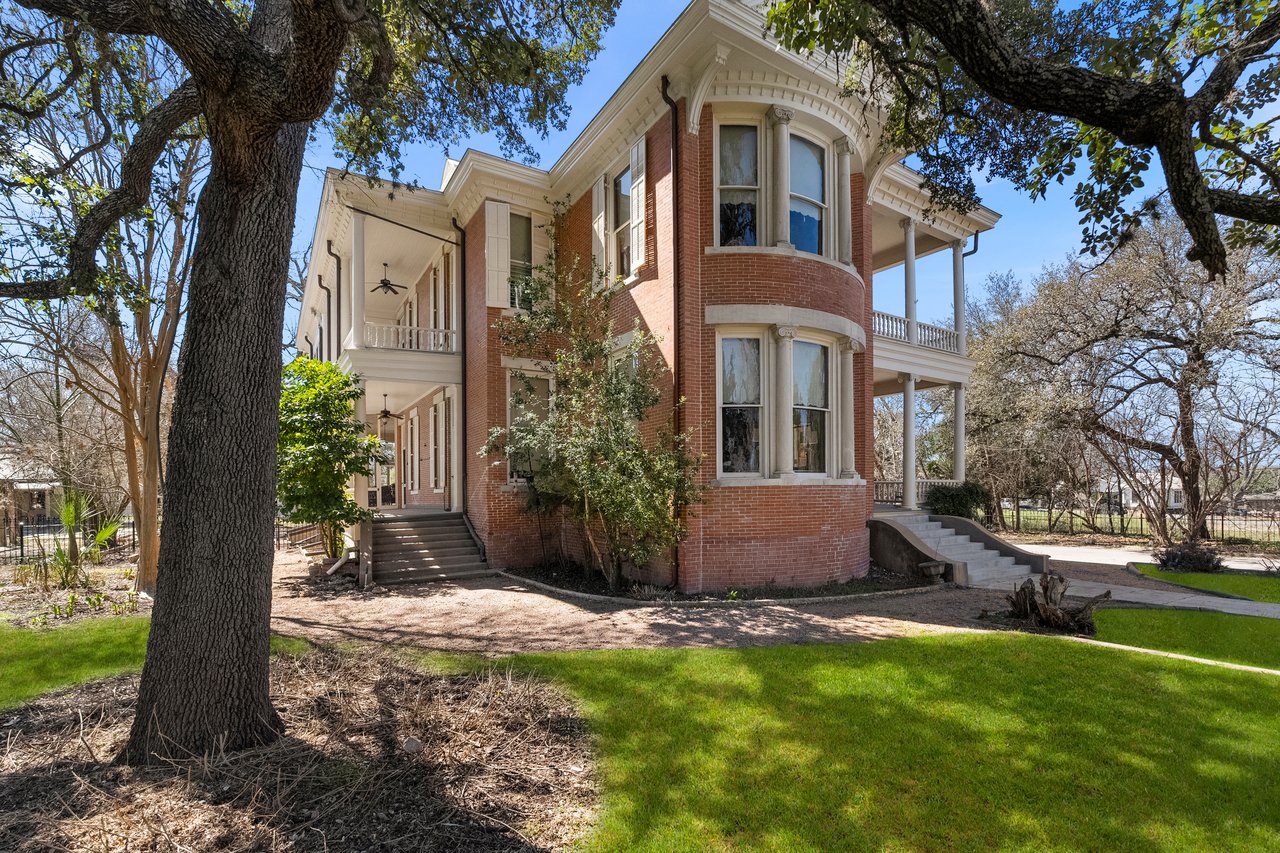
The Dittlinger Estate at 372 Magazine Avenue: New Braunfels History, Now on the National Register
By Iñaky Strick, Broker Associate at Kuper Sotheby's International Realty, 832-922-8218
Last updated: October 17, 2026
The Dittlinger house at 372 Magazine Avenue in New Braunfels, Texas, was listed on the National Register of Historic Places on August 12, 2026. It is part of the Dittlinger Family Residential Historic District. The house was designed by San Antonio architect James Wahrenberger, built from 1907 to 1910, and sits directly across the street from the Sophienburg Museum & Archives.
Yes. The Dittlinger house at 372 Magazine Avenue in New Braunfels was listed on the National Register of Historic Places on August 12, 2026, as part of the Dittlinger Family Residential Historic District (reference number 100013316).
The district covers two neighboring properties, 372 Magazine Avenue and 581 W. Coll Street. The Herald-Zeitung reports that its principal features are the circa 1895 house at 581 W. Coll Street and the 1910 Dittlinger House, along with backhouses, a wash house, a pump shed, a barn and a chicken coop dating from about 1900 to 1925. The house at 581 W. Coll Street is a separate property and is not part of 372 Magazine Avenue.
The path to the listing took most of 2026:
1. April 14, 2026: The New Braunfels Historic Landmark Commission voted unanimously to recommend a resolution supporting National Register designation.
2. May 11, 2026: New Braunfels City Council approved that resolution.
3. May 16, 2026: The Texas State Board of Review approved the Dittlinger Family Residential Historic District nomination.
4. July 23, 2026: The National Park Service published the pending nomination in the Federal Register.
5. August 12, 2026: The district was listed on the National Register of Historic Places.
6. October 16, 2026: The Herald-Zeitung reported a Comal County Commissioners Court proclamation recognizing the district.
The nomination was prepared by HHM & Associates of Austin. A Texas Historical Commission Certified Local Government Grant awarded to Comal County helped fund the work. Community Impact reports that the district was nominated for its National Folk, Late Victorian and early 20th century Revival architecture, and for its association with architect James Wahrenberger.
Yes. The City of New Braunfels designated the Dittlinger house a Historic Landmark in 2005. City Council approved the ordinance on its third and final reading on February 14, 2005. The ordinance names "the structure located at 372 S. Magazine Avenue and known as the Dittlinger Home."
The ordinance states that the structure "is hereby restricted as to the amount or method of change, construction, or demolition" under Chapter 66, Article III of the city's Code of Ordinances. In practice, changes to a city landmark in New Braunfels go through the city's historic review. Anyone with questions about a specific project should check with the City of New Braunfels Planning Department.
The house also sits inside the city's Sophienburg Hill Historic District, a local historic district. The Sophienburg Museum & Archives has called the house "the jewel of the Sophienburg Hill Historic District."
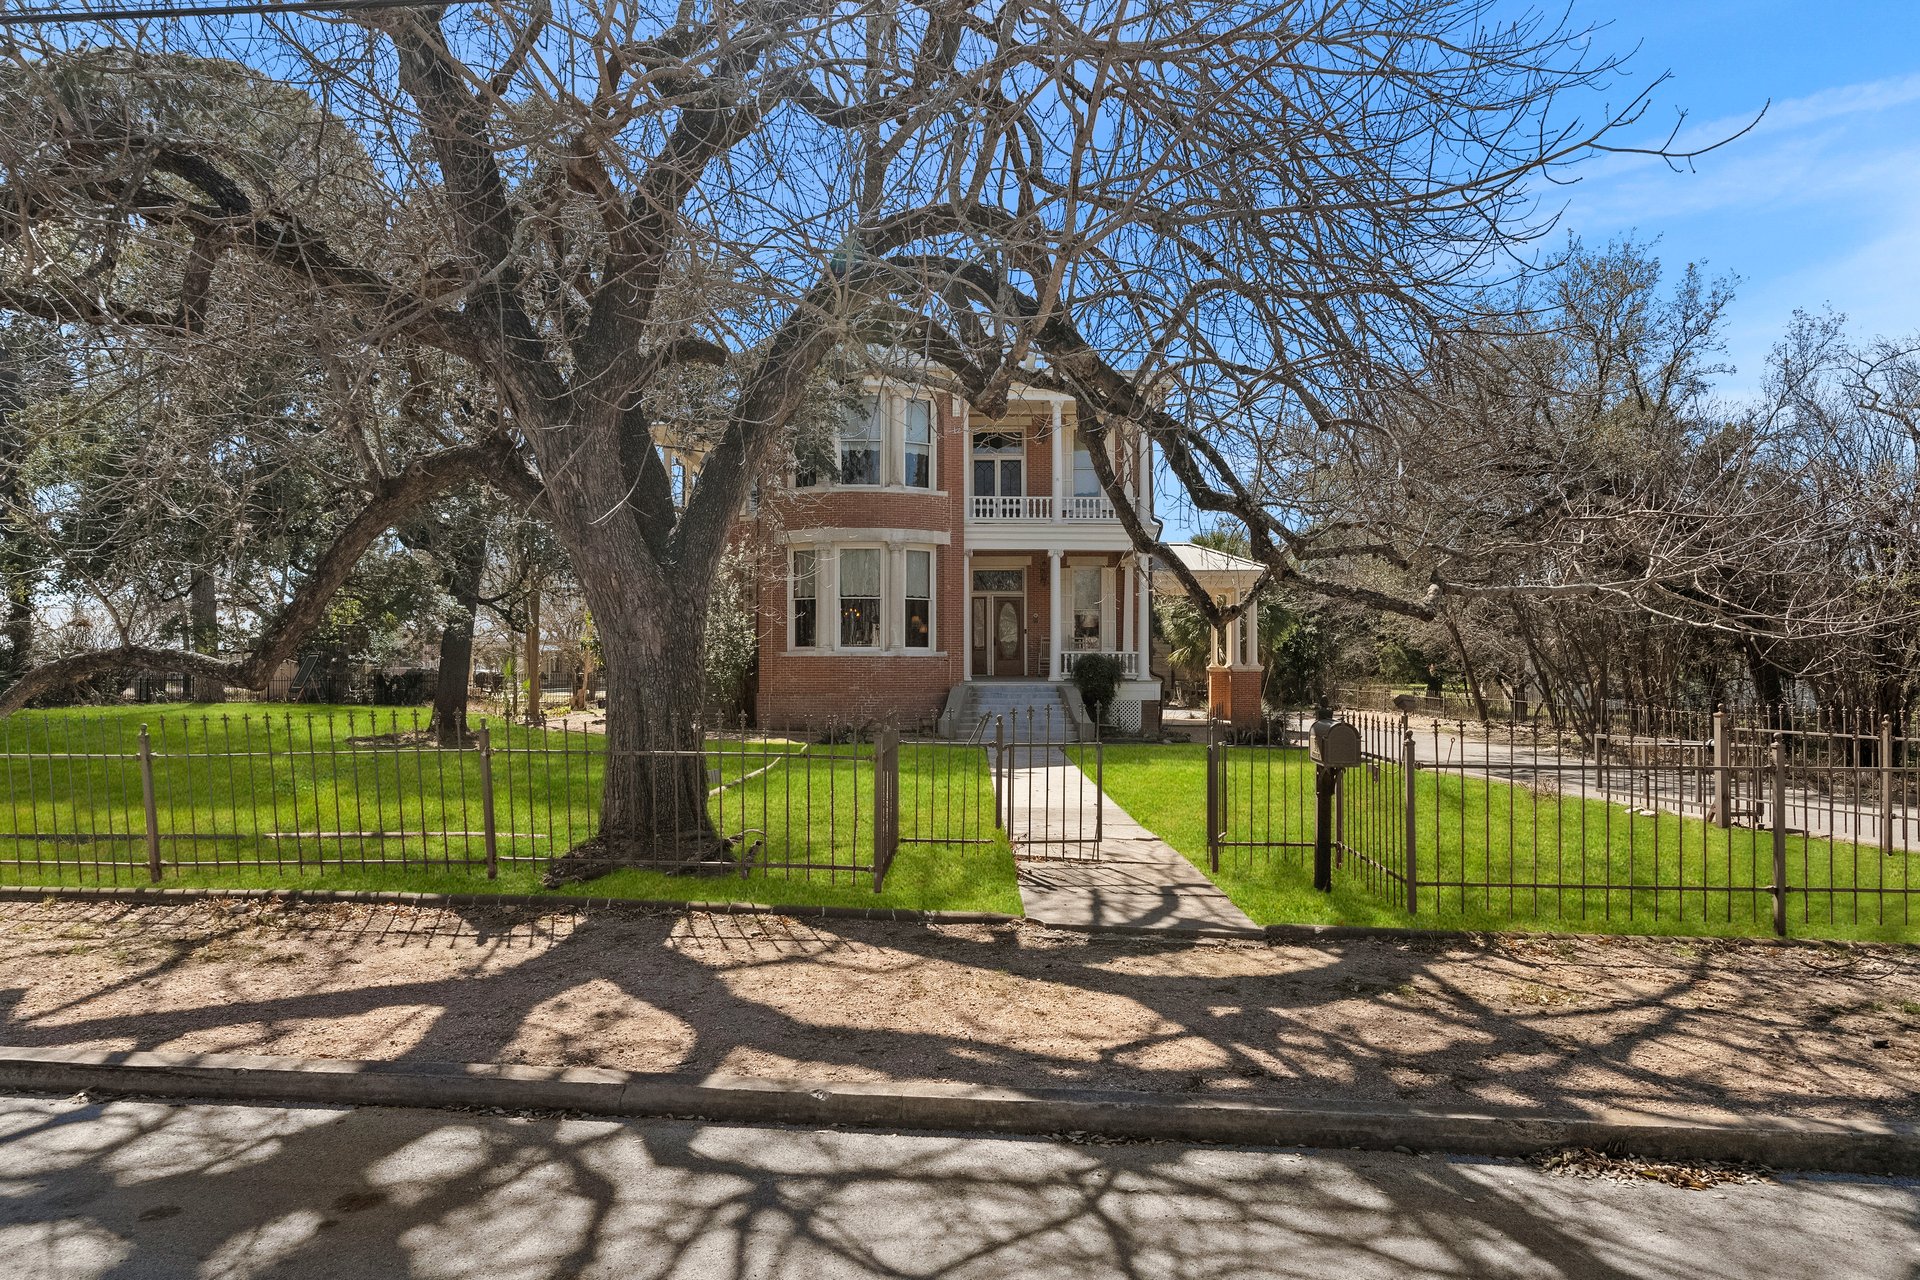
372 Magazine Avenue seen from the street, behind its iron fence.
James Wahrenberger, a San Antonio architect, designed the Dittlinger house. His firm, J. Wahrenberger & Son, drew the plans, and construction ran from 1907 to 1910. New Braunfels builders Charles Roeper and Christian Herry held the construction contract.
The Herald-Zeitung calls Wahrenberger "one of the most prominent architects working in Texas during the late 19th and early 20th centuries." The Handbook of Texas, published by the Texas State Historical Association, records these facts about him:
The Herald-Zeitung reports that the Dittlinger house is "the only known 20th-century residence by Wahrenberger and his only known commission in New Braunfels."
The Dittlinger house is a composite of Greek Revival and Italianate styles. The Sophienburg Museum & Archives describes it as "really a composite of Greek Revival and Italianate styles," and the Herald-Zeitung notes the same mix.
Key exterior features of the Dittlinger house, as described in the Herald-Zeitung, the Sophienburg and the listing materials:
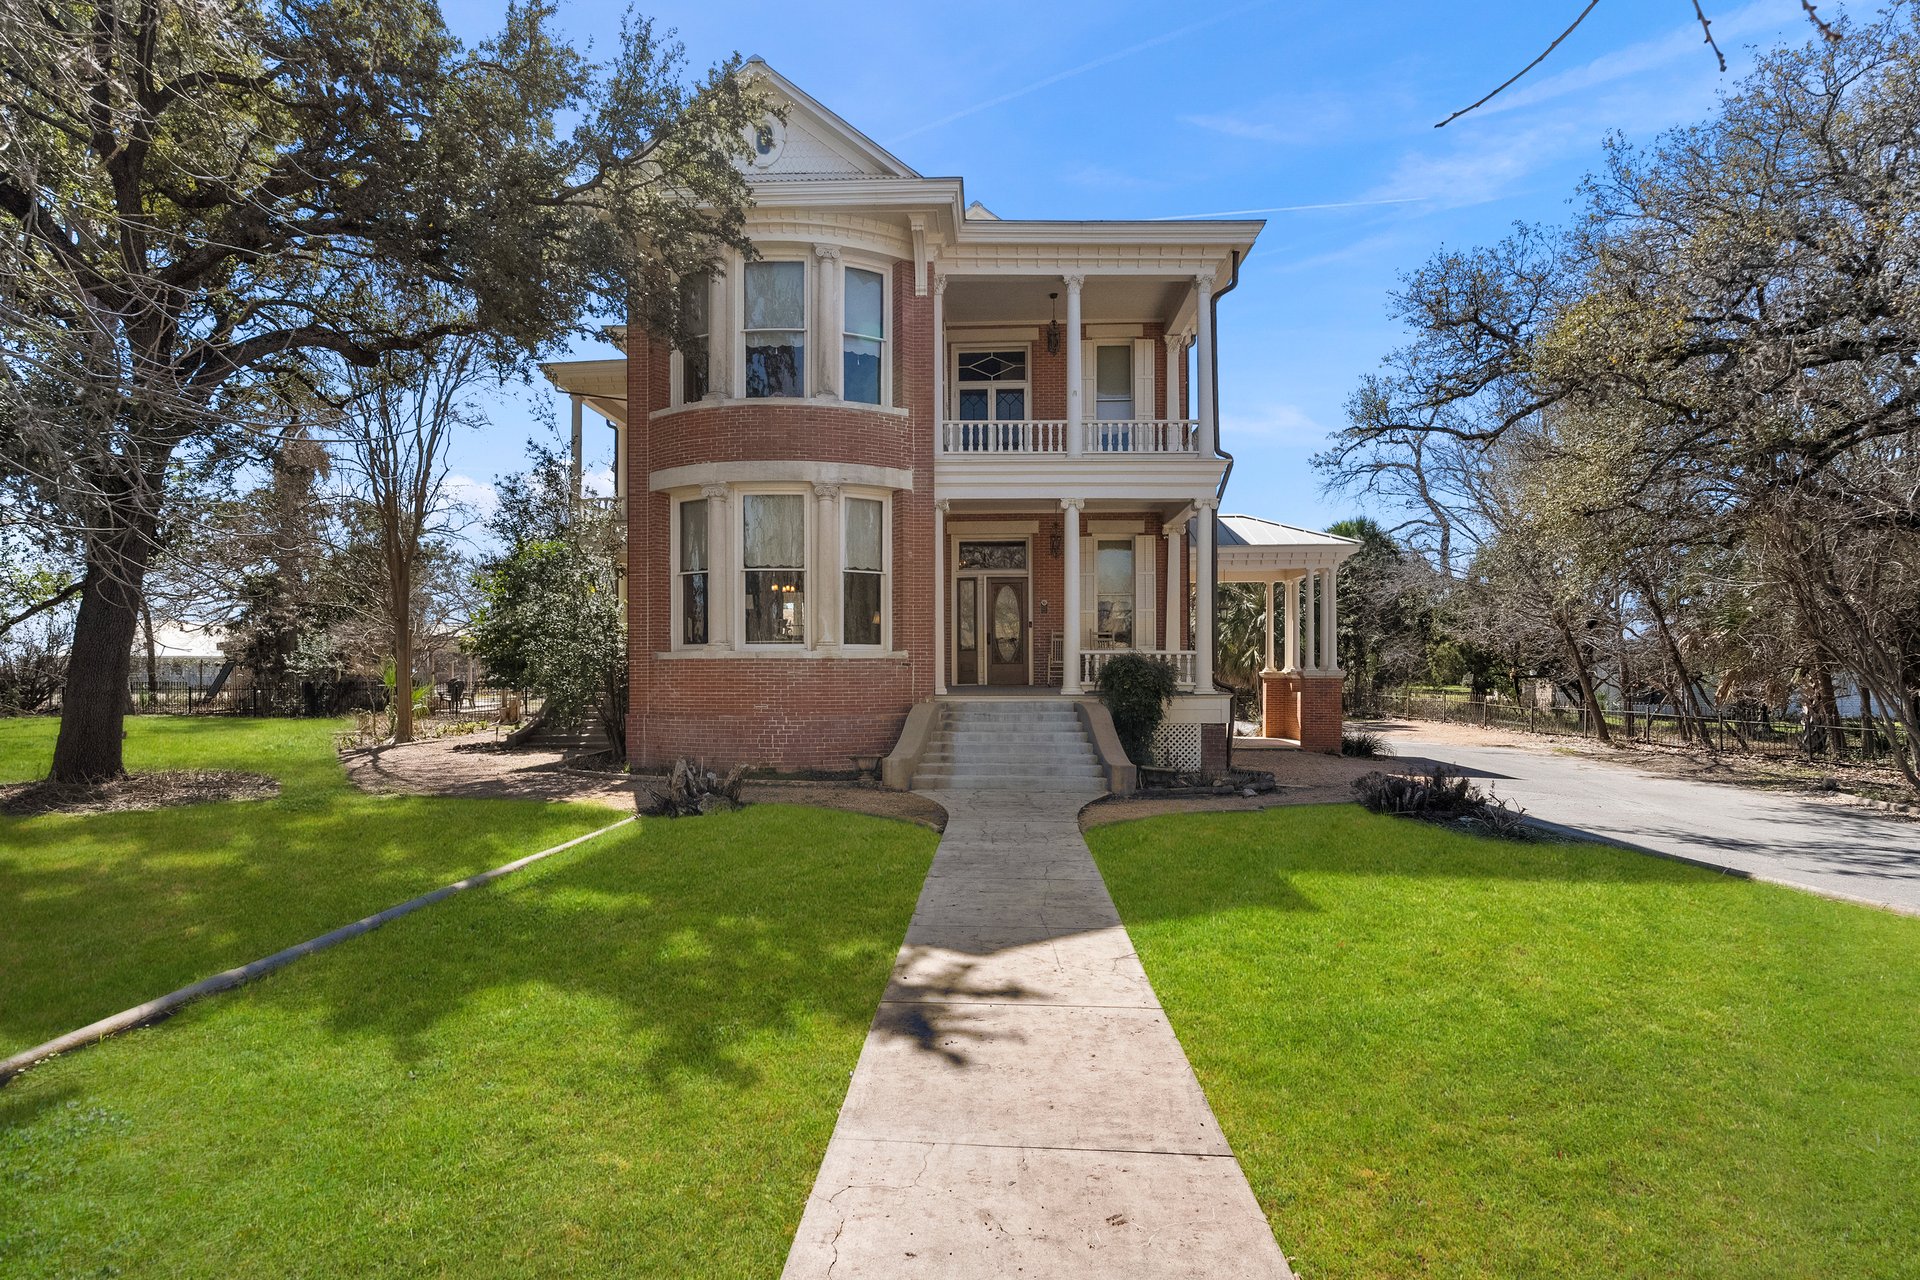
The front walk, entry and two-tier porches of the Dittlinger house.
The house was modern for its time. The Herald-Zeitung reports that a large furnace sent heat through ducts beneath the floors. The coal furnace was later replaced with a boiler and radiator system, according to the Sophienburg. The house has no fireplaces. According to historic documentation cited by the Herald-Zeitung, Hippolyt Dittlinger saw the absence of fireplaces as "a sign of wealth and modernity."
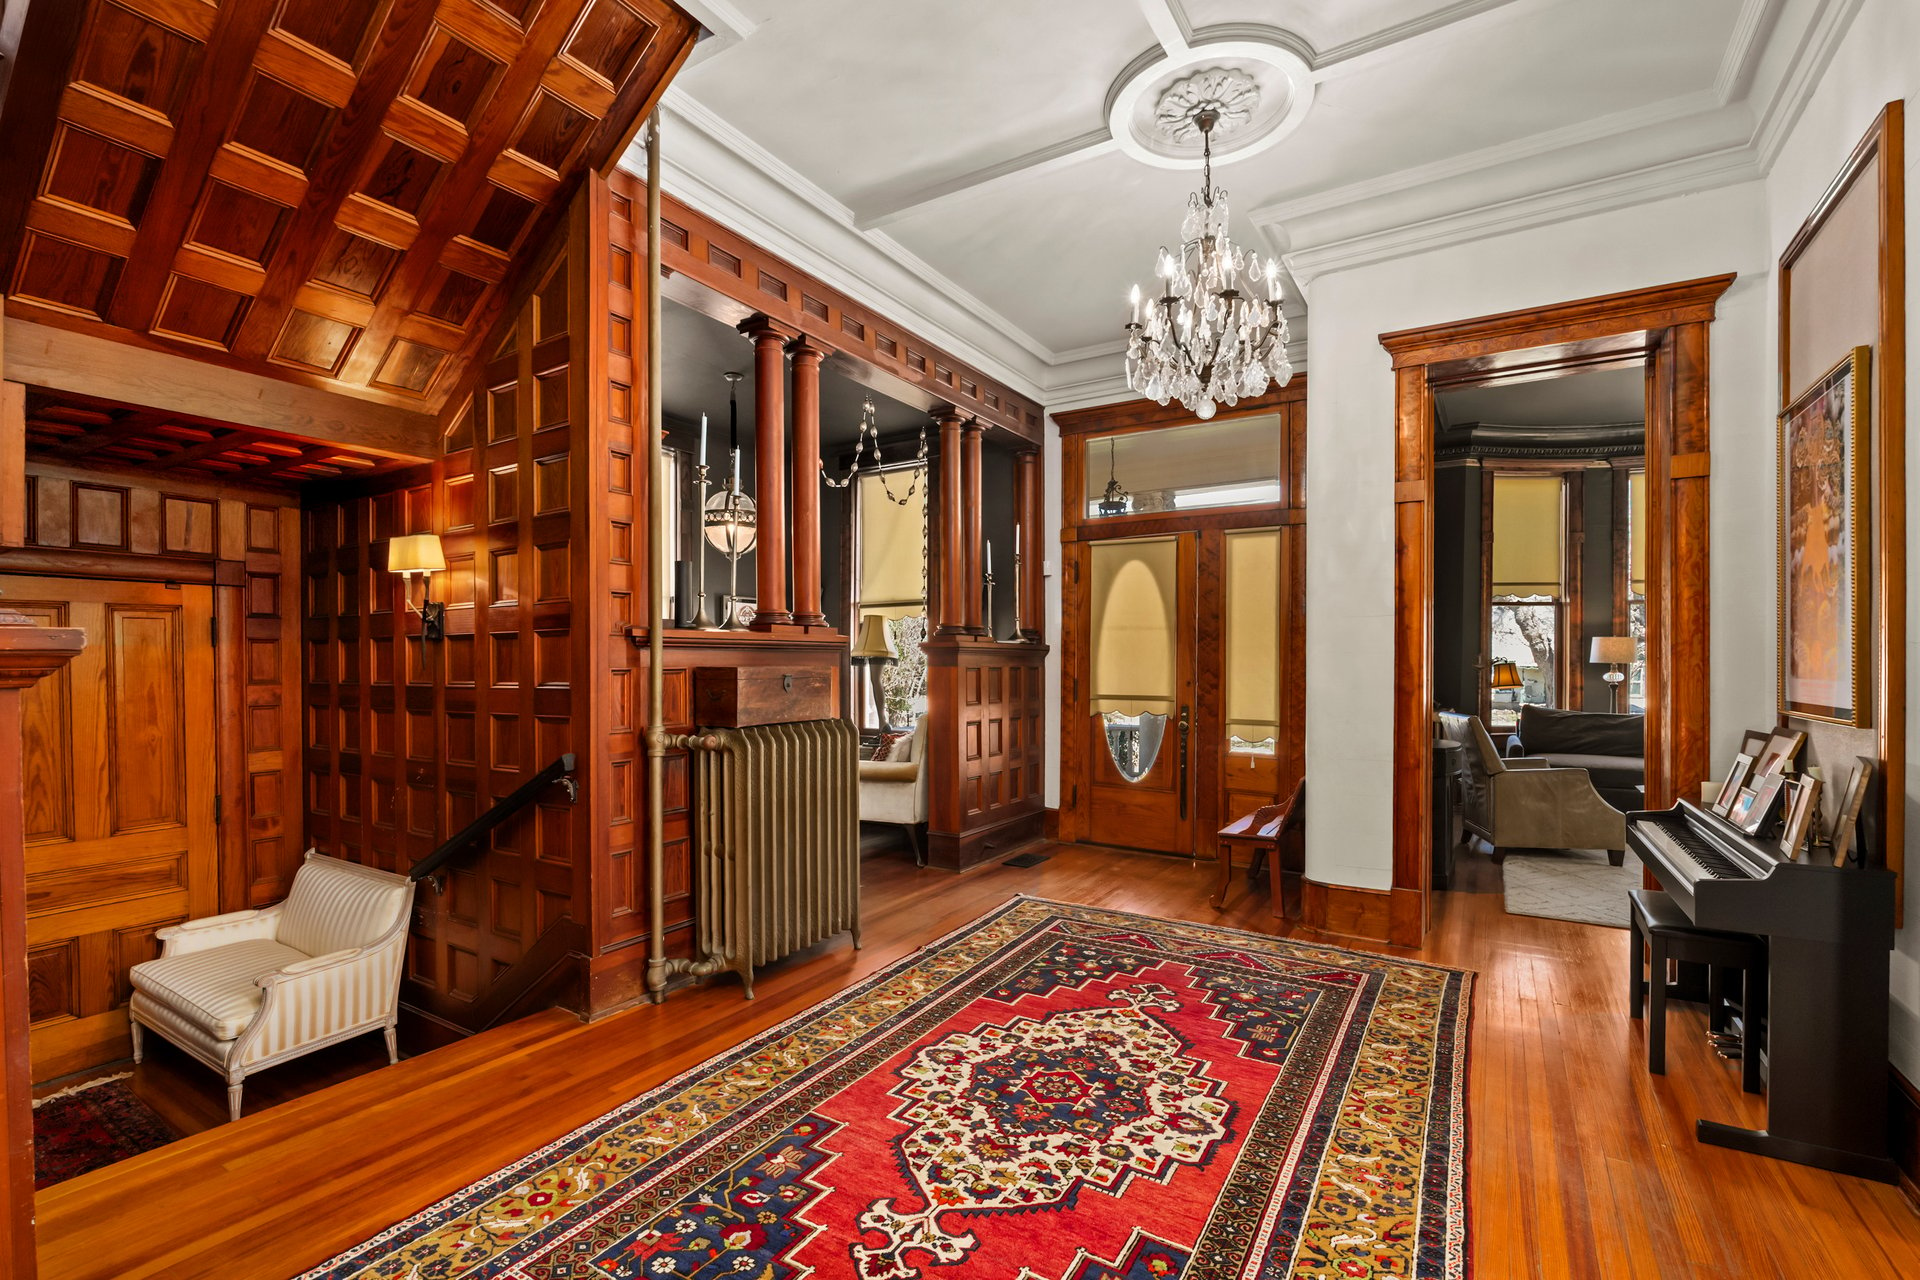
The foyer of the Dittlinger house, with carved wood paneling at the staircase and a cast-iron radiator.
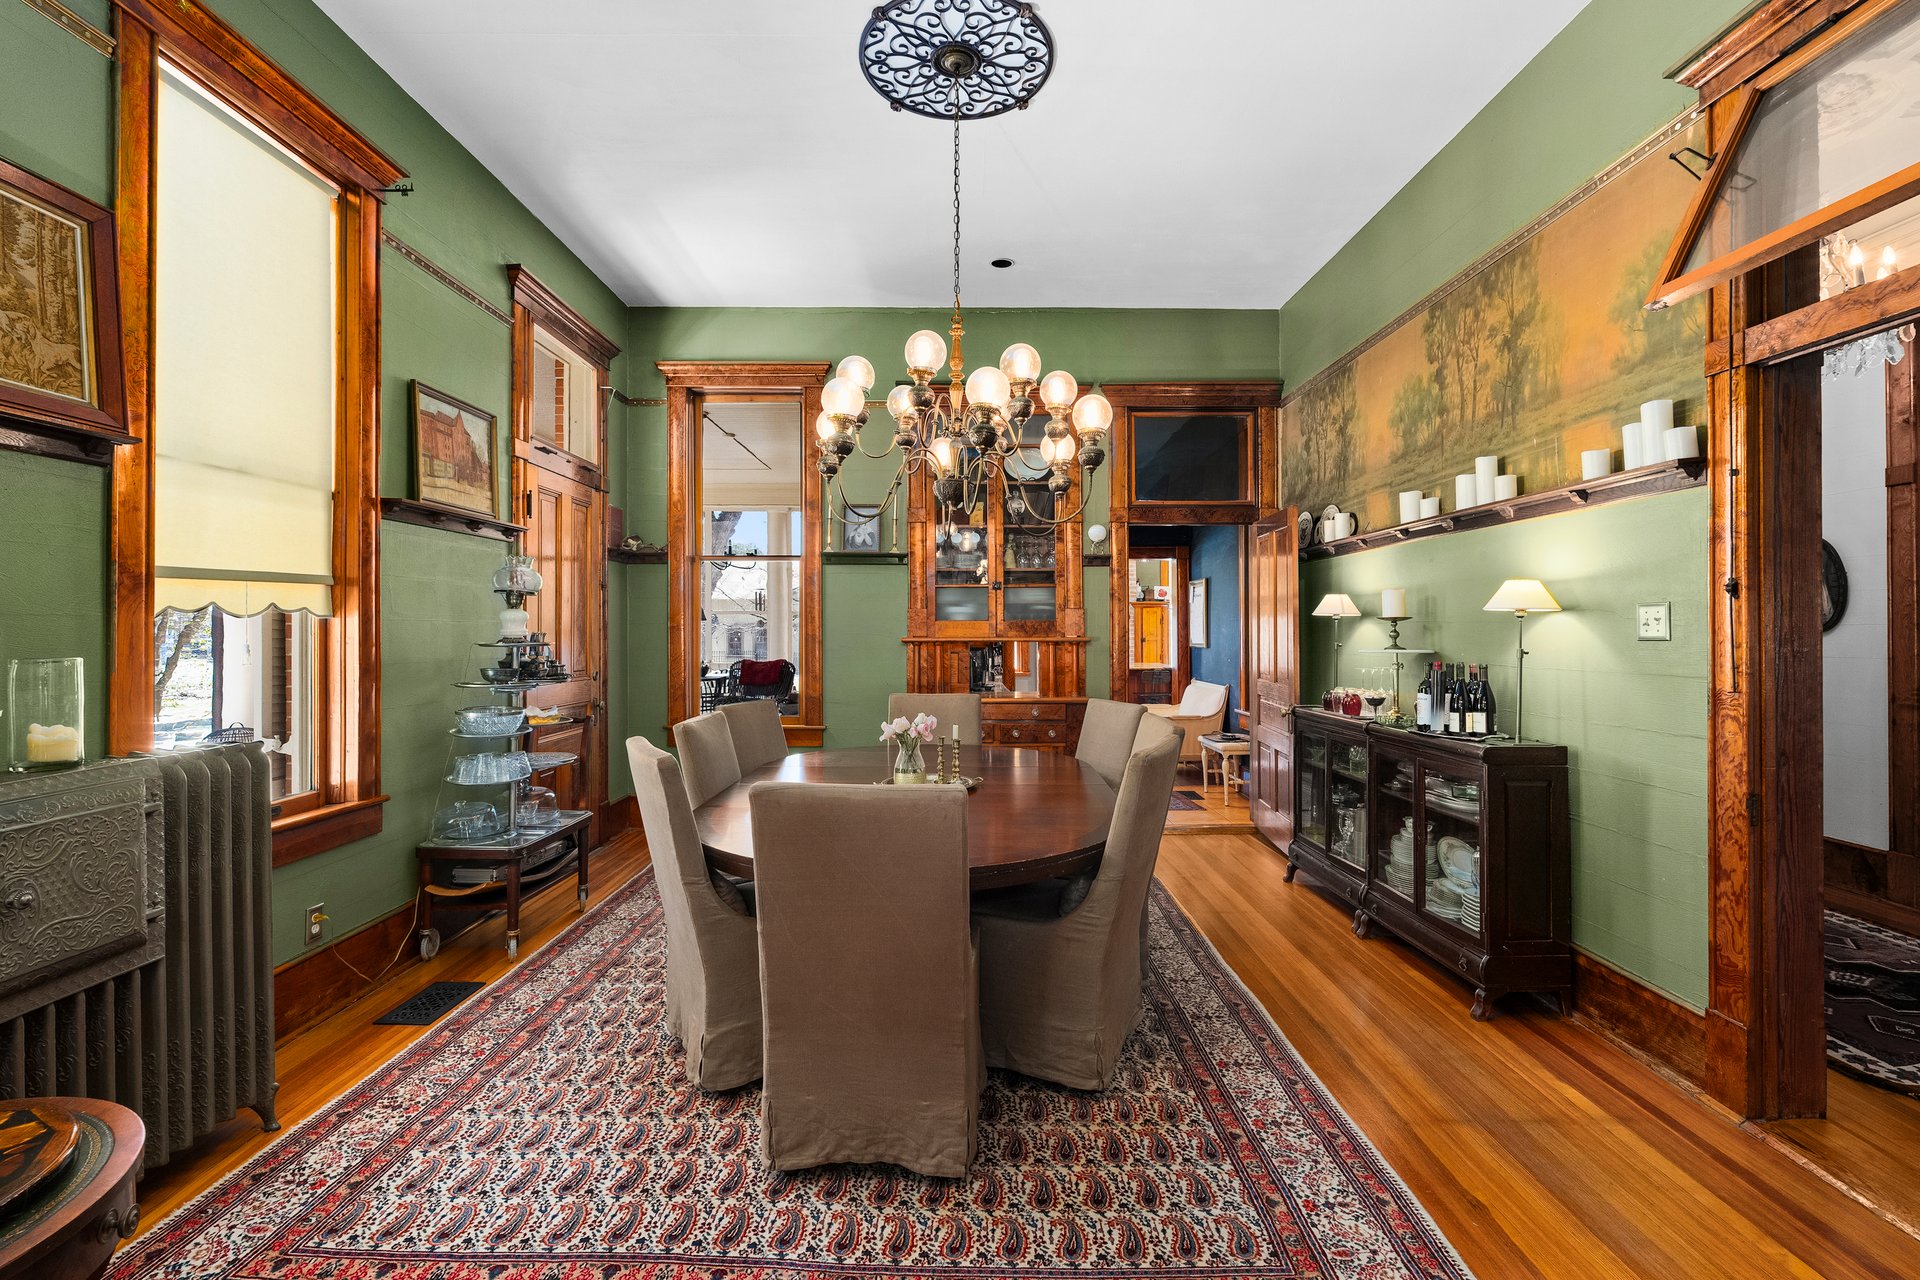
The dining room, with tall wood-trimmed windows, a built-in cabinet and a cast-iron radiator.
The Dittlinger family helped found the Sophienburg Museum, which stands directly across Magazine Avenue from the house. The museum building was completed on October 8, 1933, "just across the street from their very grand home," in the words of the Sophienburg.
The story starts with a trip abroad. In 1925, Hippolyt and Elise Dittlinger traveled to Rome for the Holy Year. On a side trip to Braunfels, Germany, they received a picture of Prince Carl of Solms-Braunfels to hang in the New Braunfels museum. The town had no museum yet. Elise Dittlinger kept the picture and organized a museum association to raise funds. That association became the Sophienburg Memorial Association.
The museum sits on the hill Prince Carl called "Sophienburg," meaning "Sophie's Castle." In 1845 a cornerstone was set there, but the Sophienburg says "no fort was built, only a log structure that became the headquarters of the Adelsverein."
The family's ties to the museum continued for decades:
Hippolyt Dittlinger was a New Braunfels industrialist remembered as the "father of industry in New Braunfels." He built the house at 372 Magazine Avenue and died in 1946 at age 87, according to the Sophienburg.
Key dates in Hippolyt Dittlinger's New Braunfels story:
The Dittlinger house sits on 1.6 acres with several historic outbuildings, according to the listing materials. The listing describes the main residence as 4 bedrooms, 2 full and 1 half baths, and 4,591 sq ft.
Structures and grounds at 372 Magazine Avenue:
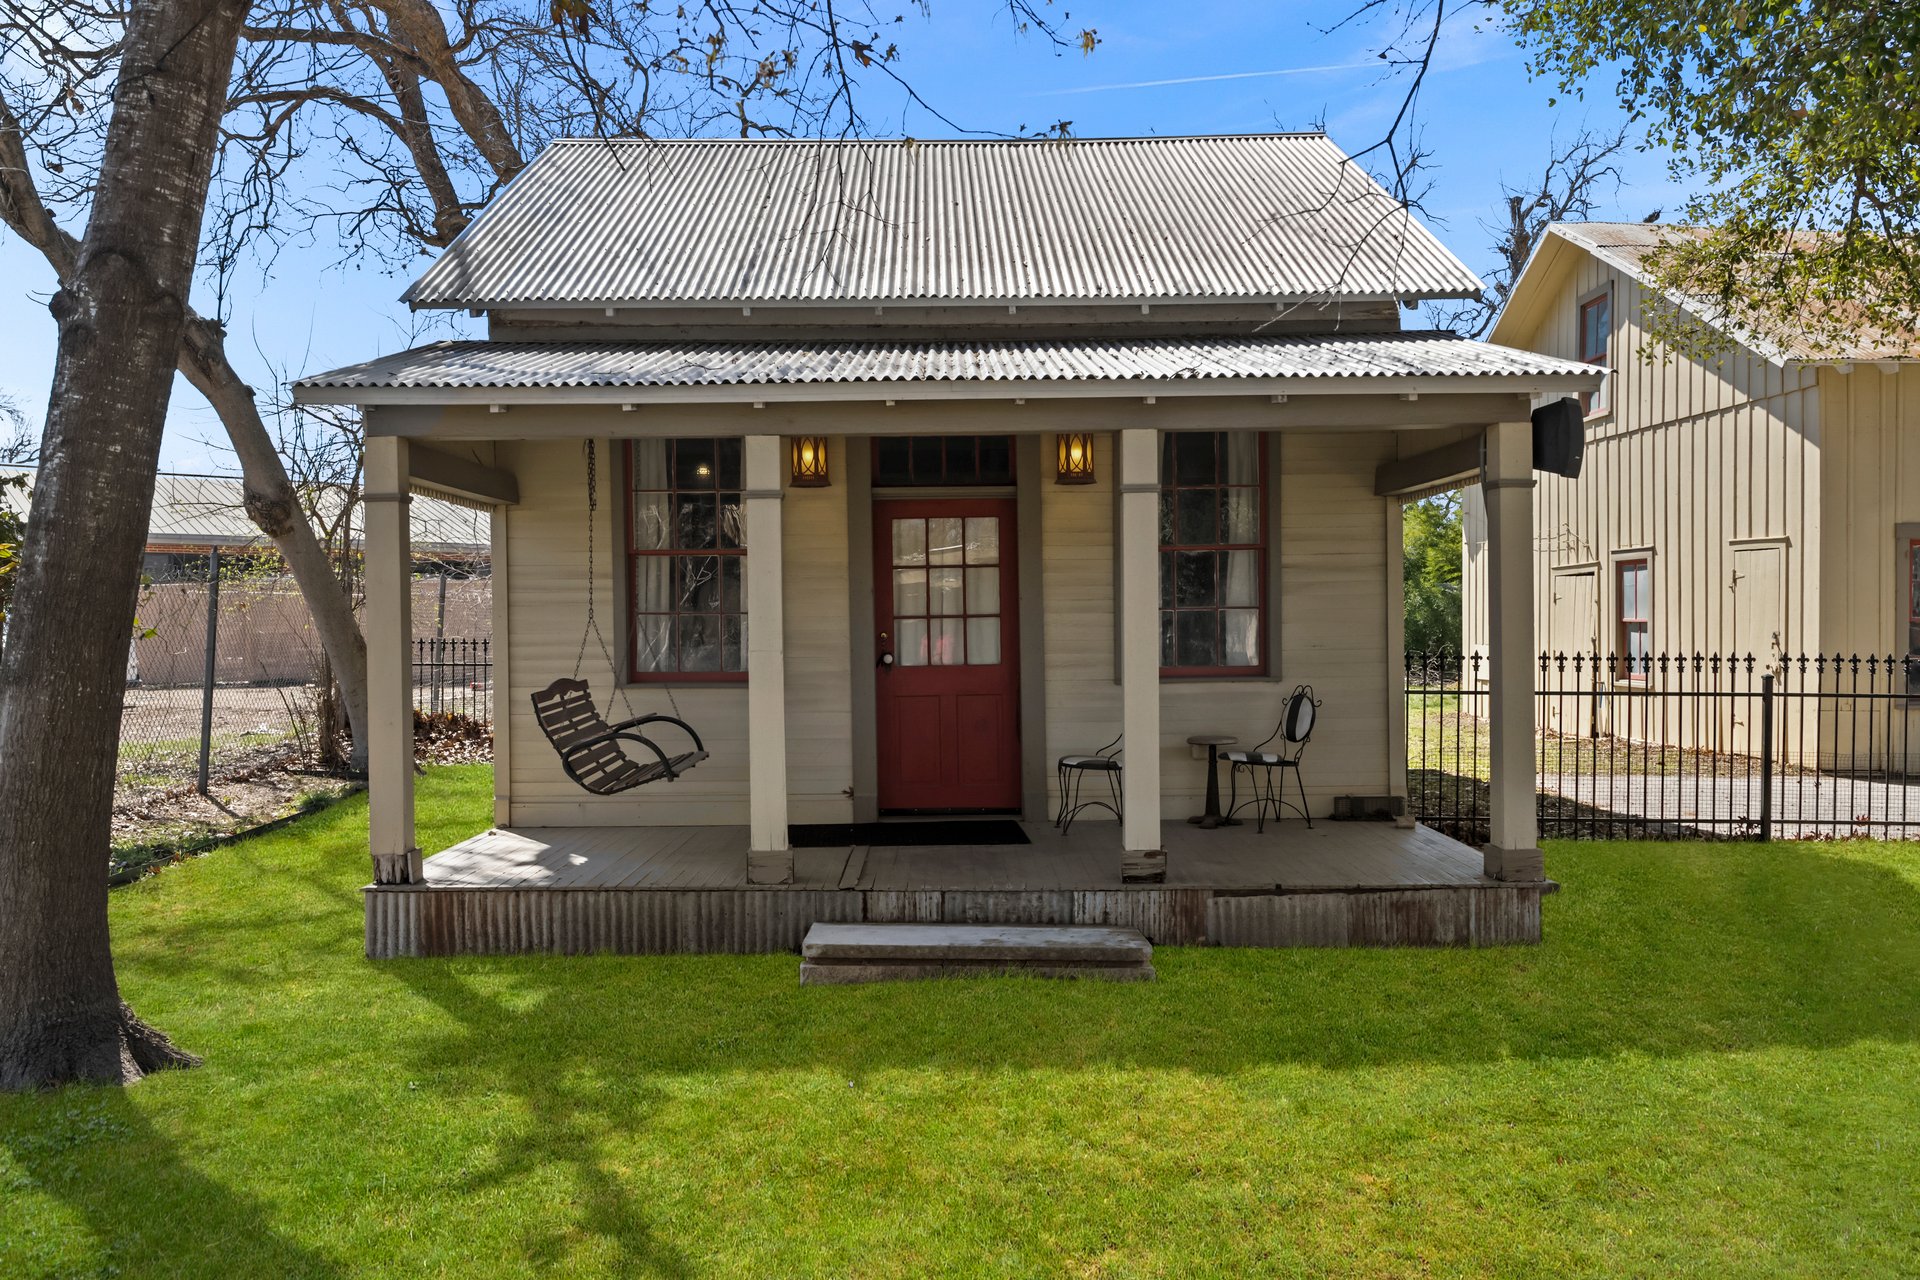
The "Professor's House" at 372 Magazine Avenue.
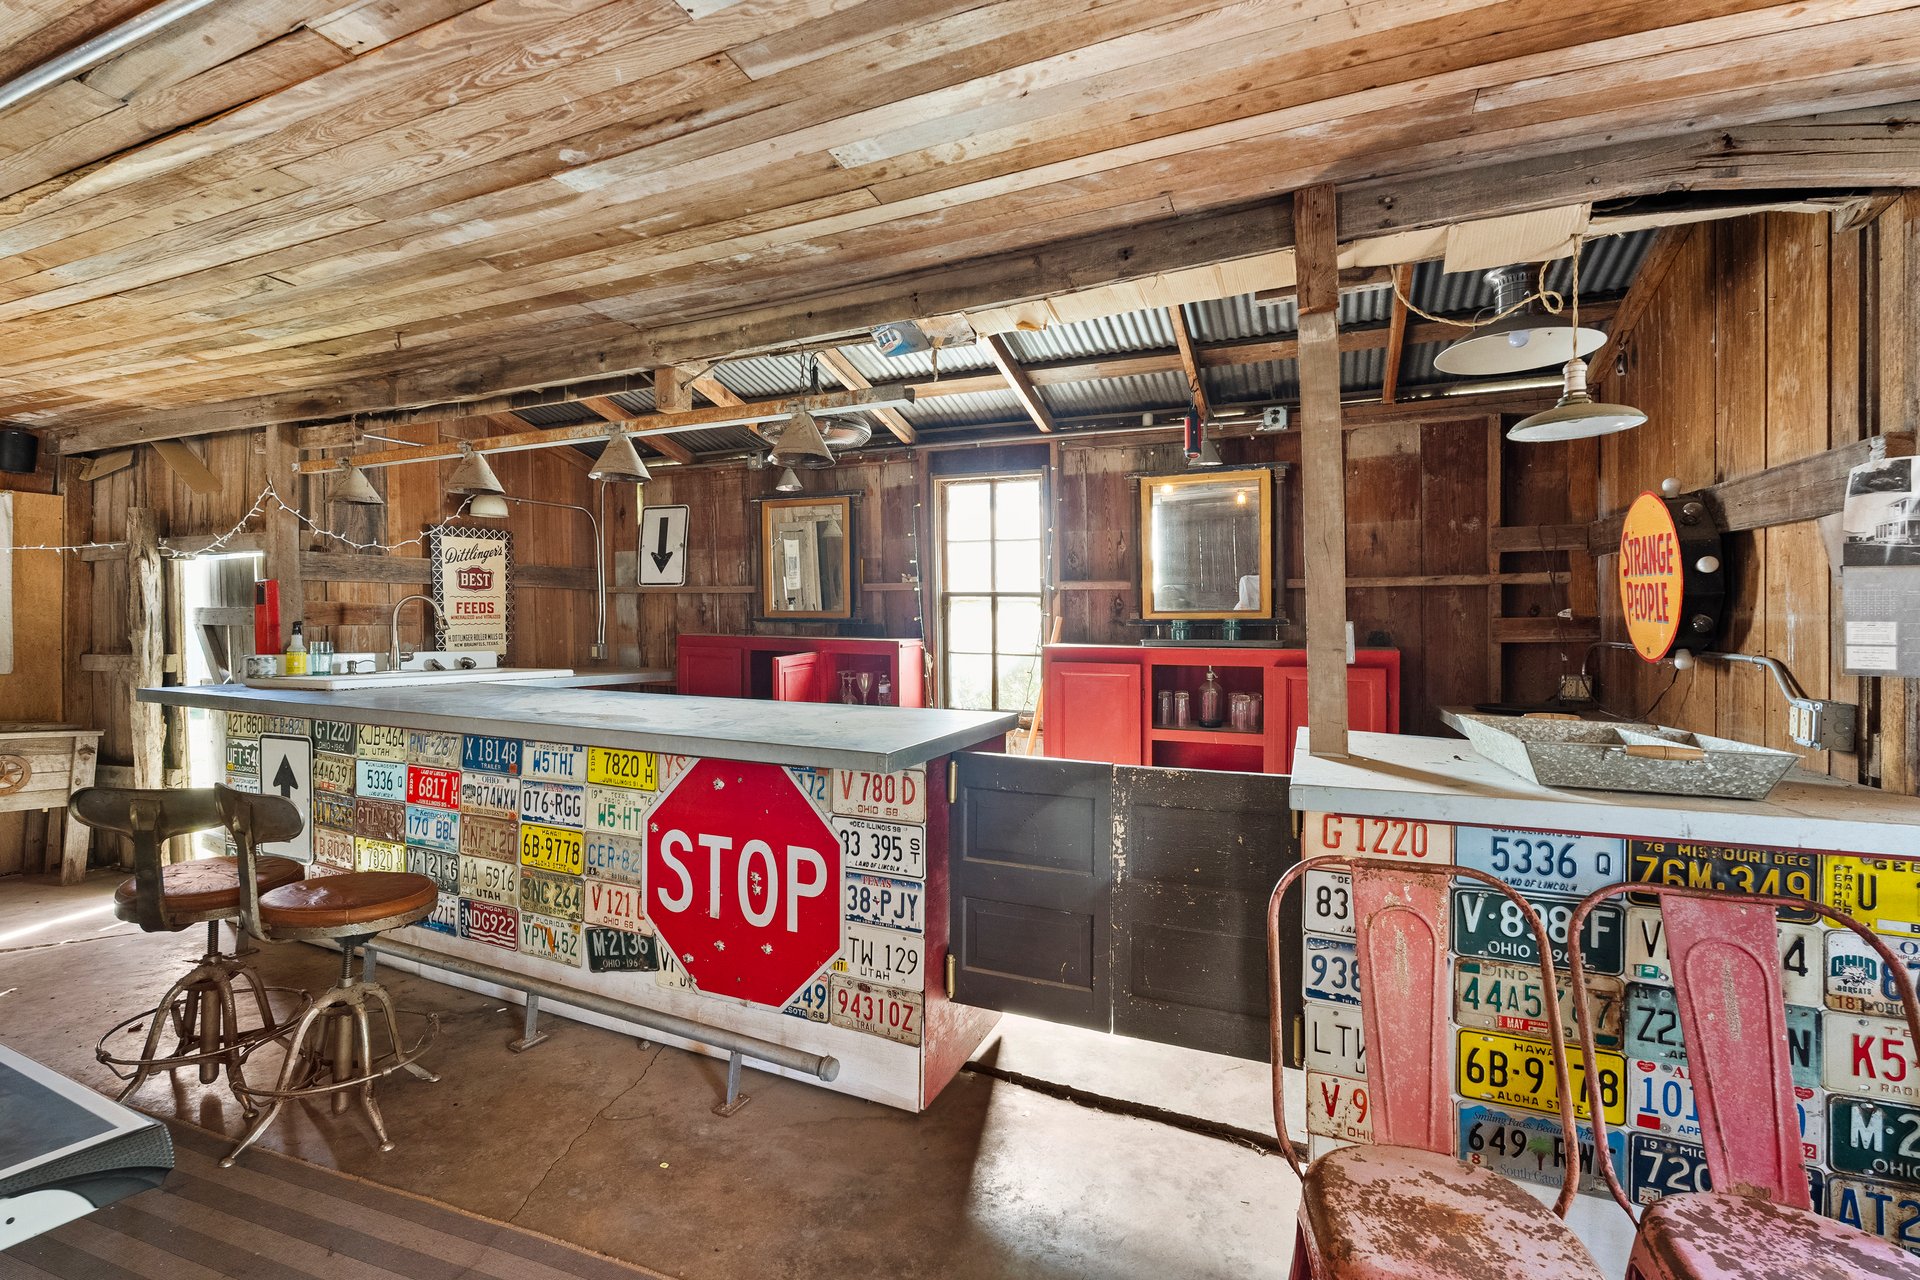
A rustic bar room in one of the outbuildings, with counters faced in vintage license plates.
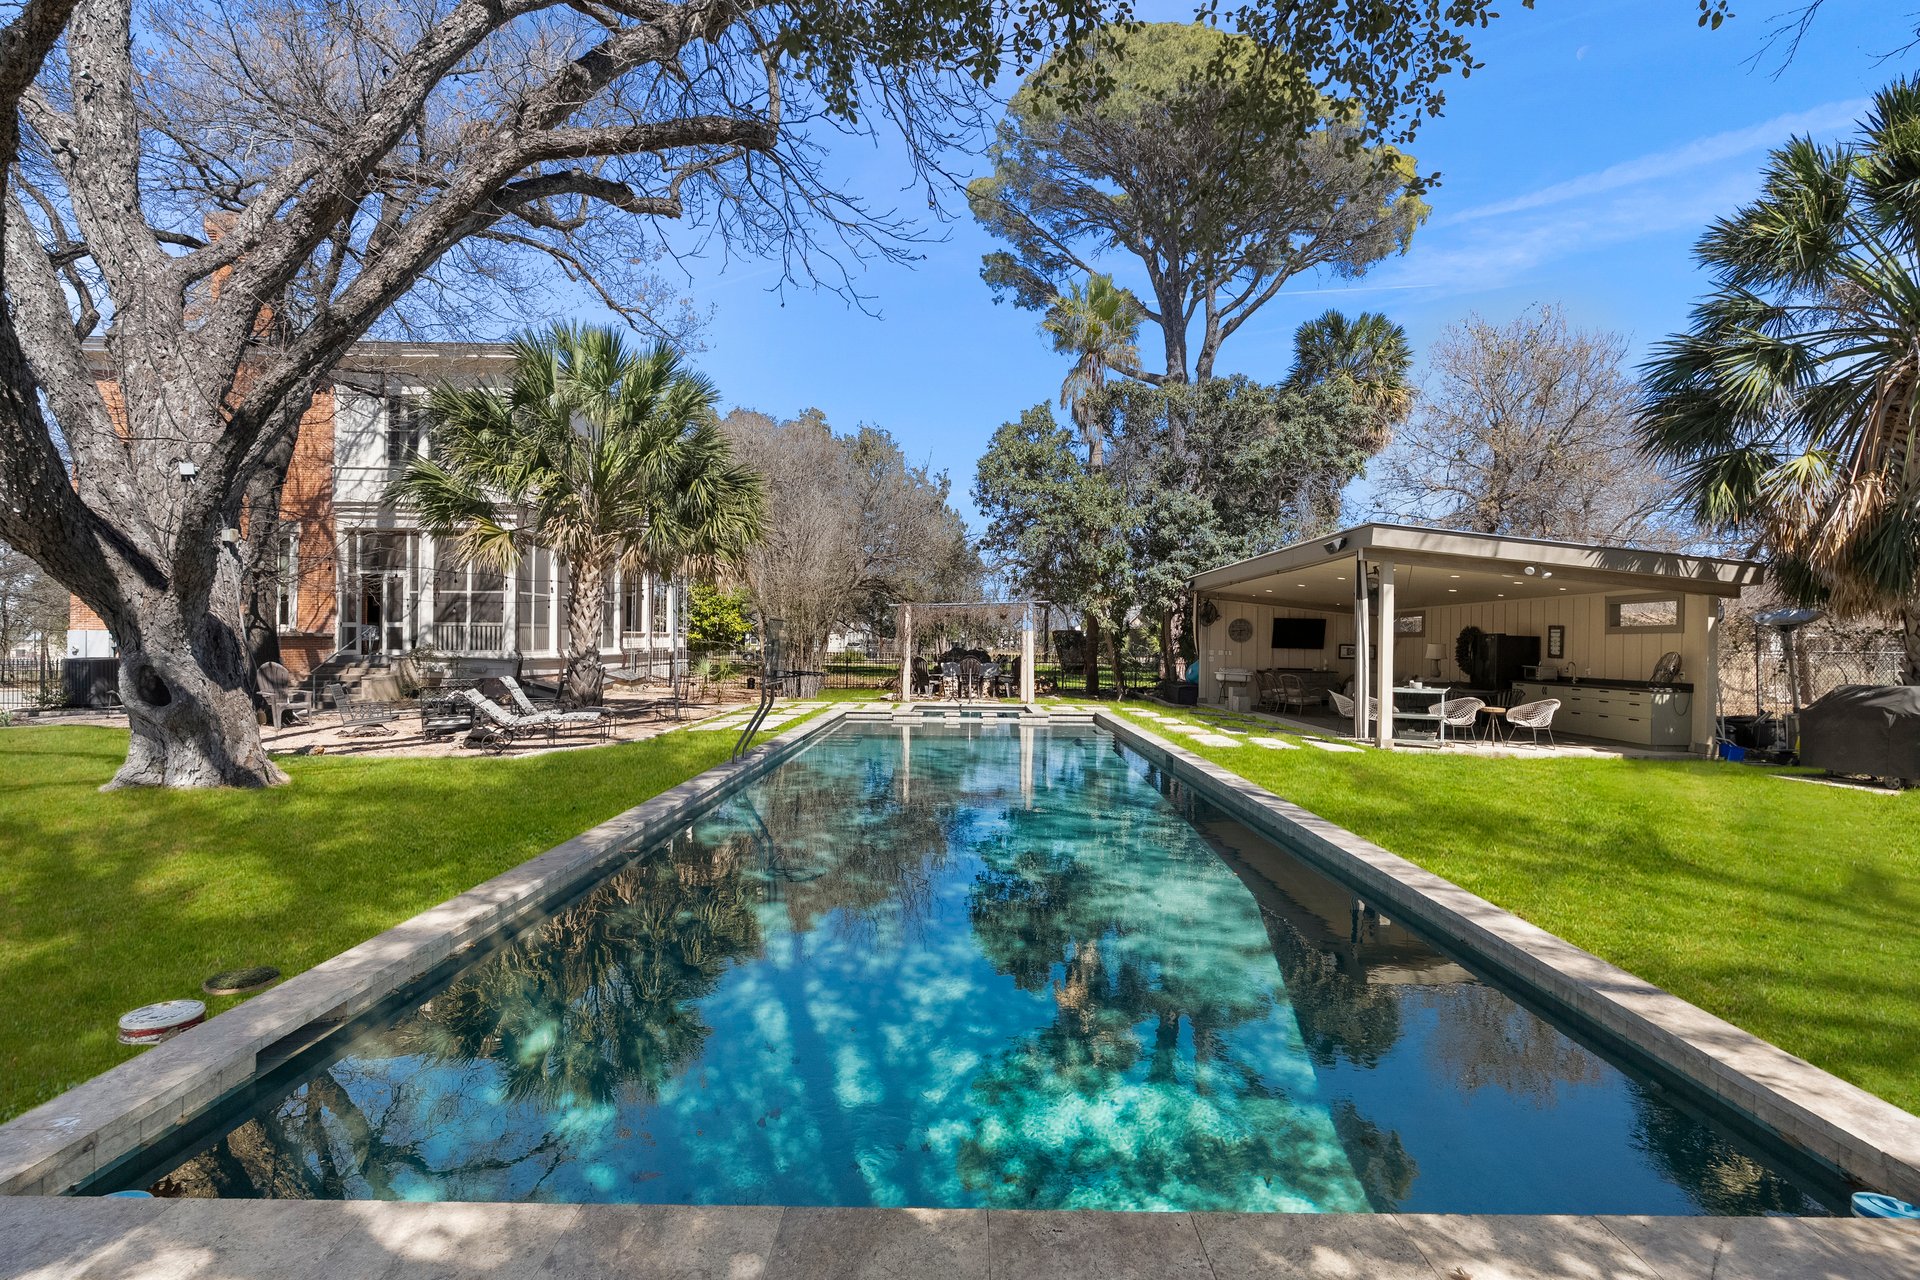
The pool and grounds behind the main house at 372 Magazine Avenue.
372 Magazine Avenue is in New Braunfels, Texas 78130, directly across the street from the Sophienburg Museum & Archives. It is near downtown New Braunfels, Landa Park, the Comal River and Gruene. Historic records also write the address as 372 S. Magazine Avenue.
The Dittlinger Estate at 372 Magazine Avenue is currently listed for sale. For questions about the property, contact Iñaky Strick, Broker Associate at Kuper Sotheby's International Realty, at 832-922-8218.
Sources: New Braunfels Herald-Zeitung, "Dittlinger family homes recognized for place in New Braunfels history," Oct 16, 2026. Sophienburg Museum & Archives, "Beauty at one hundred and twelve" (Dec 24, 2022), "The Dittlinger legacy" (Jul 31, 2022) and "Sophienburg's formation owes much to Dittlinger family" (Mar 4, 2008). Christopher Long, "Wahrenberger, James," Handbook of Texas Online, Texas State Historical Association. City of New Braunfels Historic Landmark ordinance for the Dittlinger Home (2005) and city GIS records. Texas Historical Commission, State Board of Review. Federal Register, 91 FR 46454, Jul 23, 2026. Community Impact, May 18, 2026.
Stay up to date on the latest real estate trends.
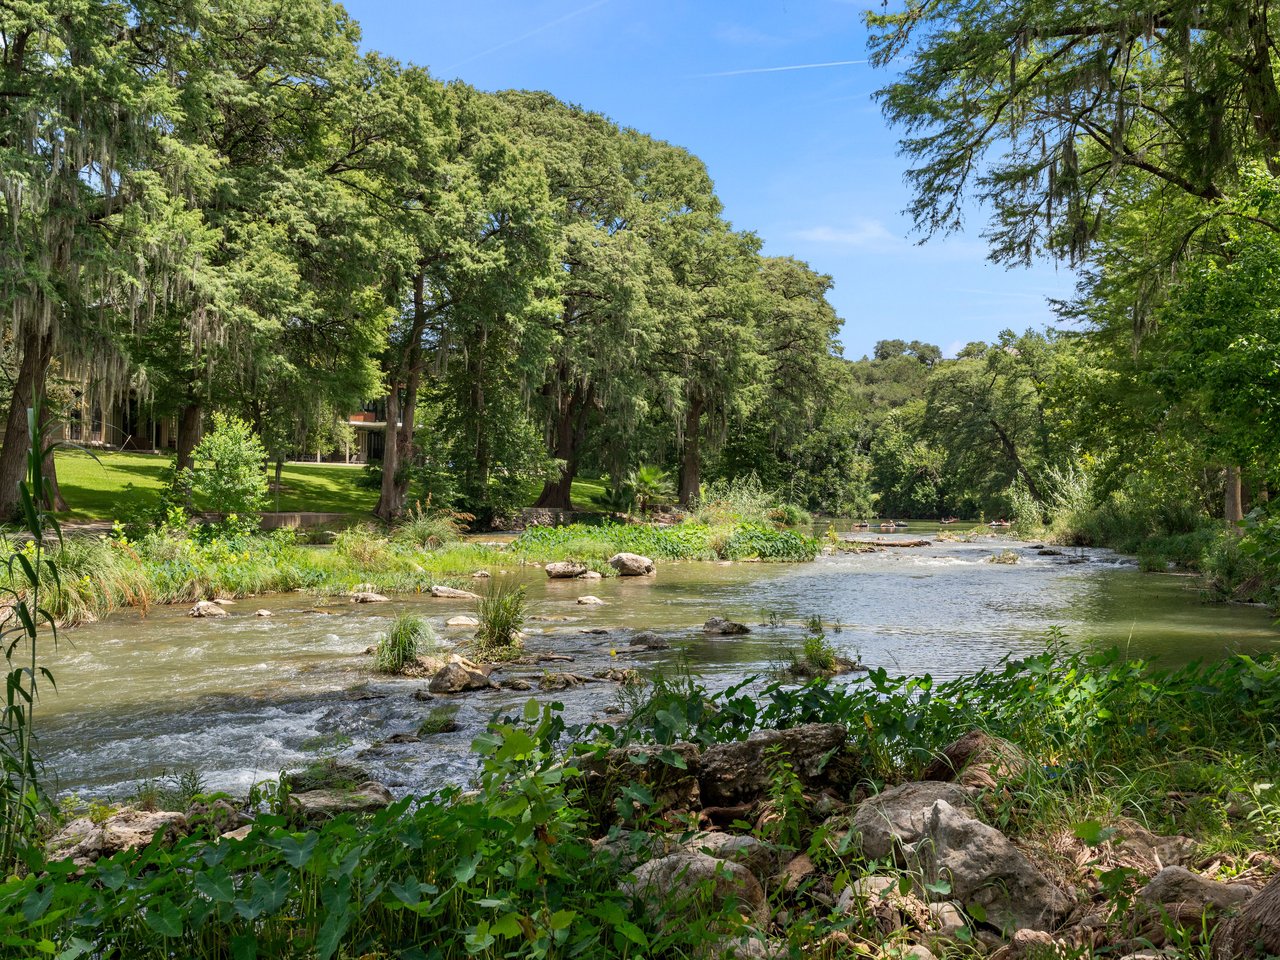
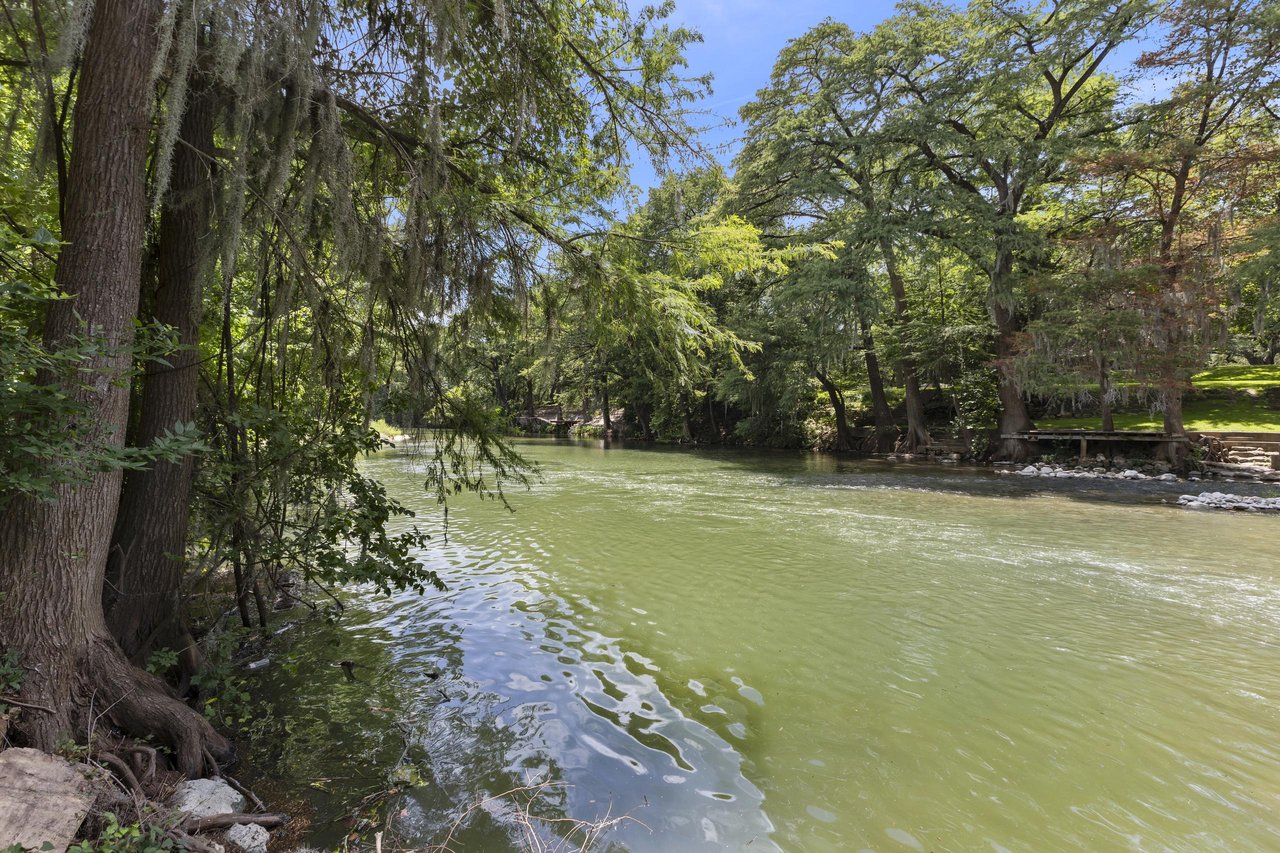
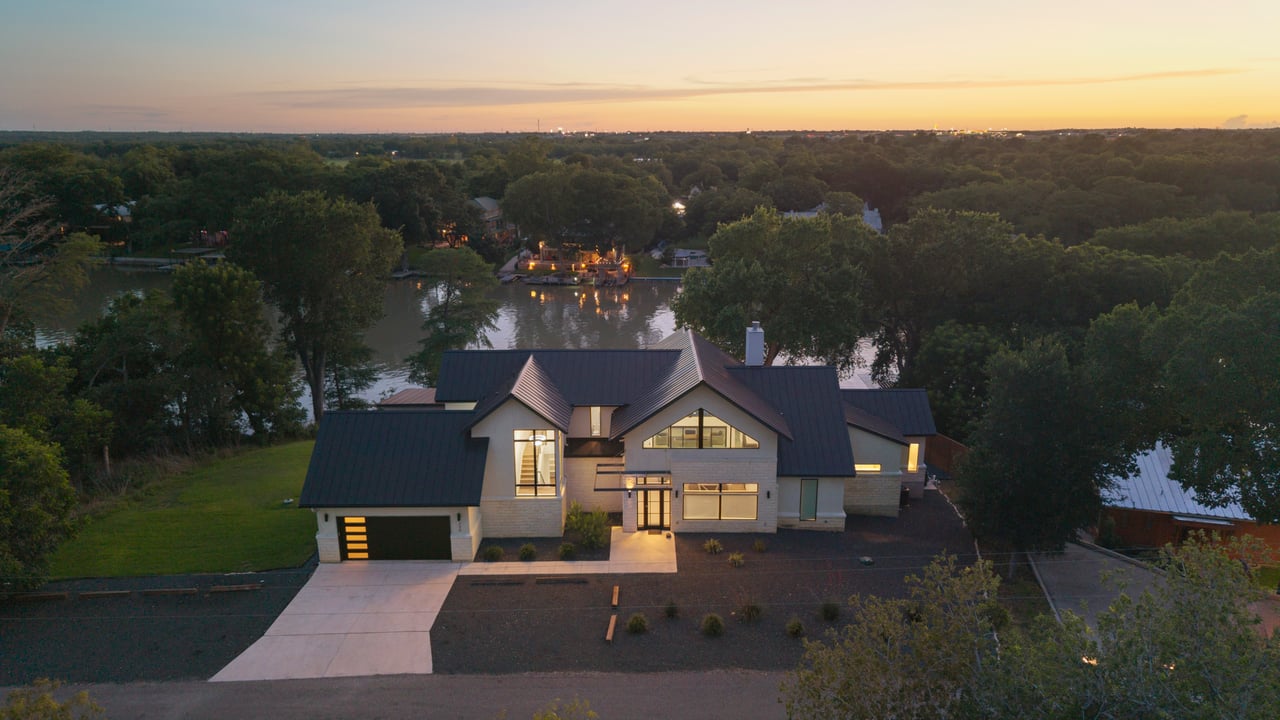
A Cava Luxury Homes custom build with 203 feet of frontage on a Guadalupe River lake whose dam dates to 1930 to 1932
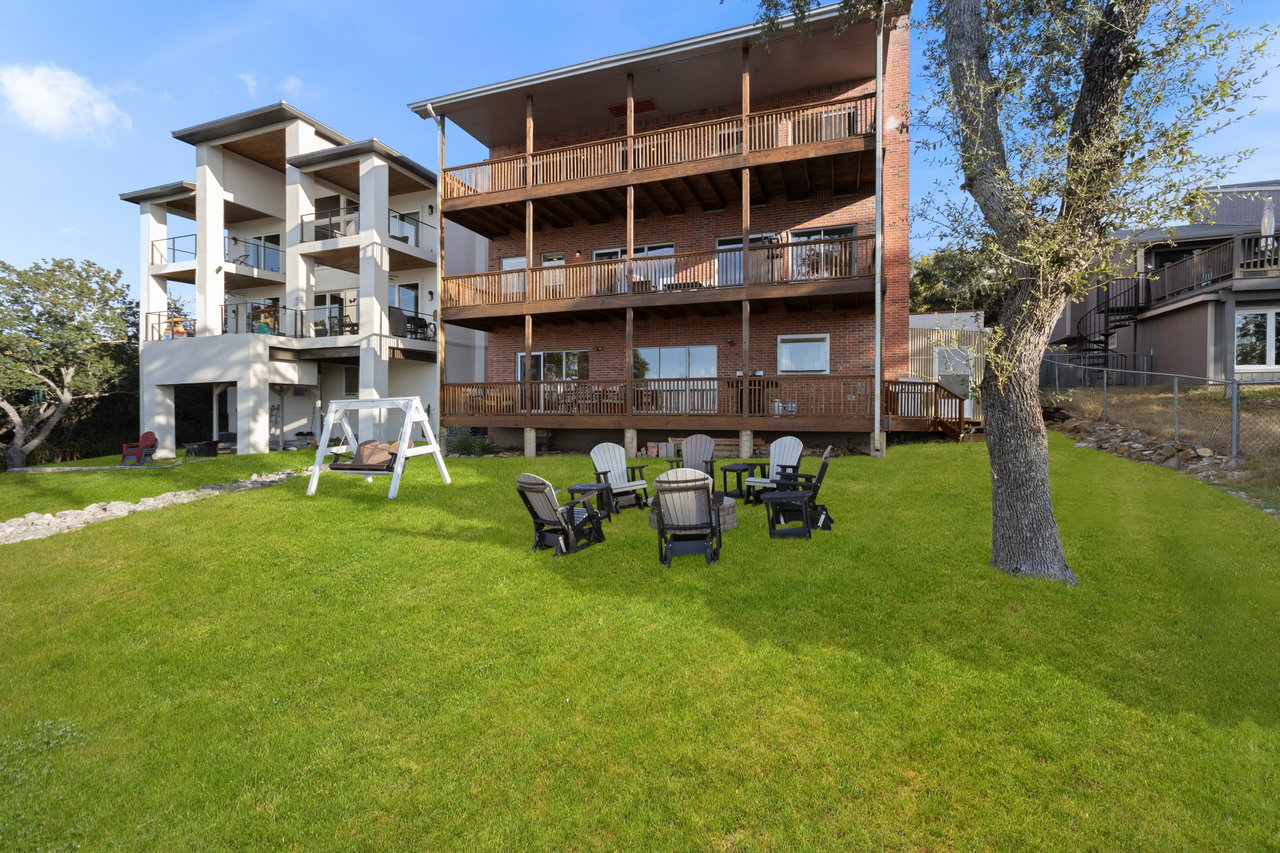
A 1994 three-story lakefront home on Canyon Lake, the Corps of Engineers reservoir built from 1958 to 1964
353 Lakeview Blvd, The One On the Hill: Comal River Island Access and a Fully Reimagined Home in Landa Park Highlands, New Braunfels

With experts in every part of Texas, and the world, we are local everywhere. With innovative technology and unrivaled service we ensure that your home is connected to the most potential buyers locally and globally.