1711 Dalhart
1711 Dalhart
1711 Dalhart
1711 Dalhart
1711 Dalhart
1711 Dalhart
1711 Dalhart
1711 Dalhart
1711 Dalhart
1711 Dalhart
1711 Dalhart
1711 Dalhart
1711 Dalhart
1711 Dalhart
1711 Dalhart
1711 Dalhart
1711 Dalhart
1711 Dalhart
1711 Dalhart
1711 Dalhart
1711 Dalhart
1711 Dalhart
1711 Dalhart
1711 Dalhart
1711 Dalhart
1711 Dalhart
1711 Dalhart
1711 Dalhart
1711 Dalhart
1711 Dalhart
1711 Dalhart
1711 Dalhart
1711 Dalhart
1711 Dalhart
1711 Dalhart
1711 Dalhart
1711 Dalhart
1711 Dalhart
1711 Dalhart
1711 Dalhart
1711 Dalhart
1711 Dalhart
1711 Dalhart
1711 Dalhart
1711 Dalhart
VIEW PHOTOS
Price Upon Request

1711 Dalhart

4 Beds 4 Baths 3,634 Sq.Ft. 6,577.56 Sq.Ft.

Description

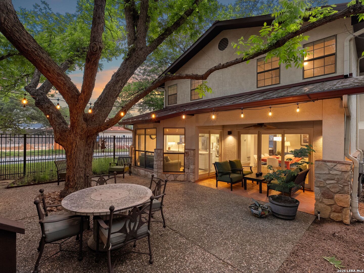
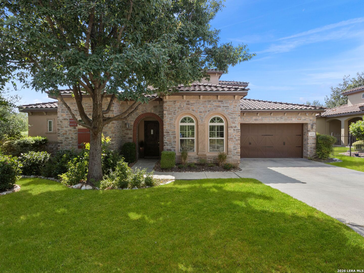
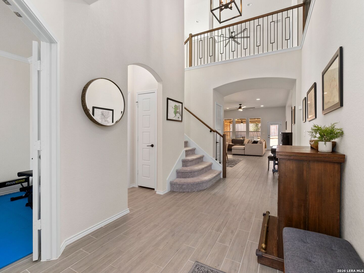
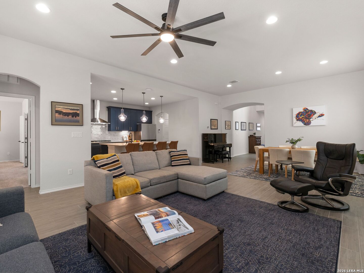
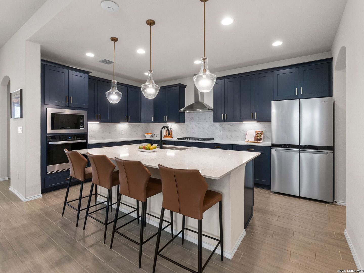
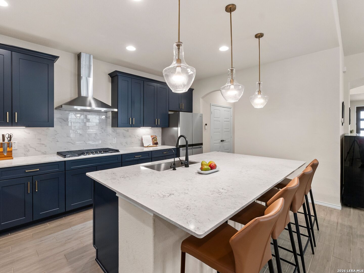
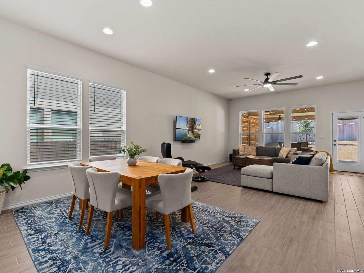
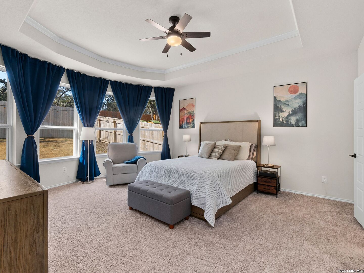
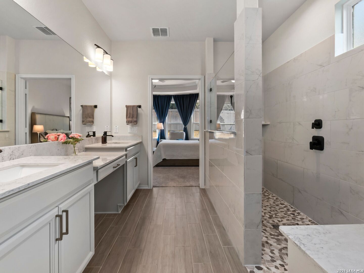
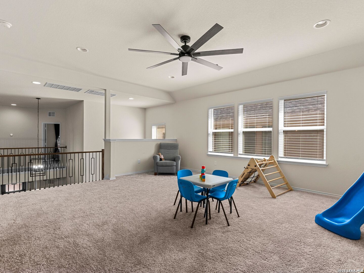
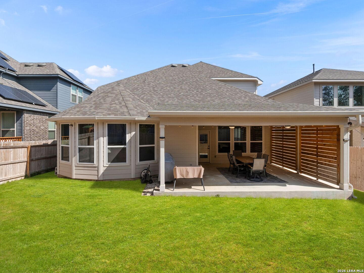
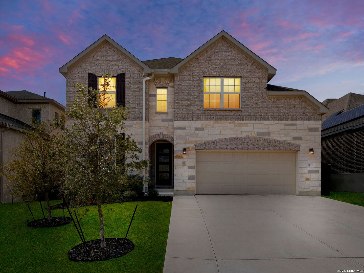
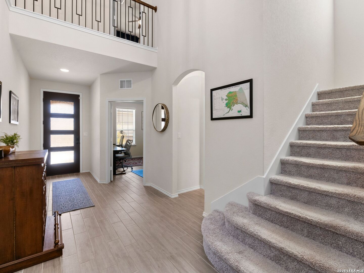
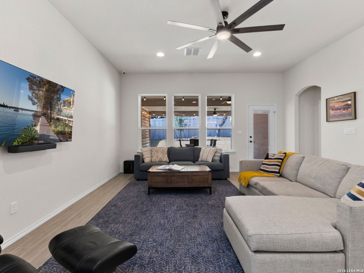
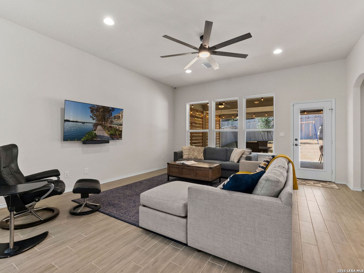
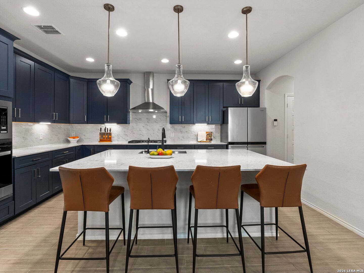
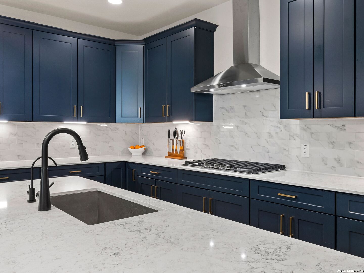
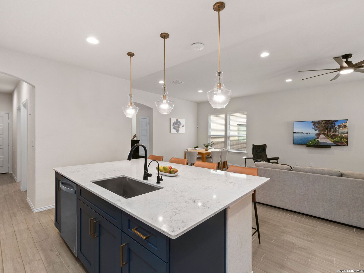
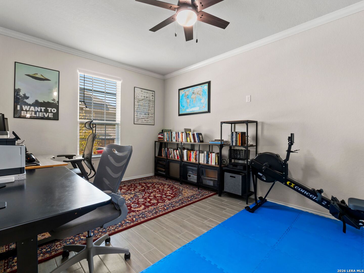
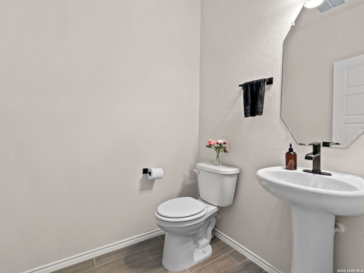
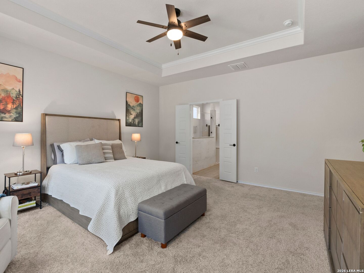
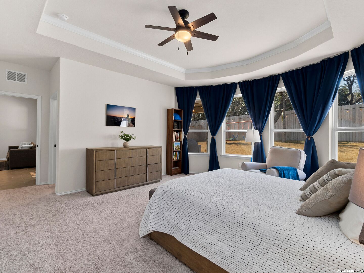
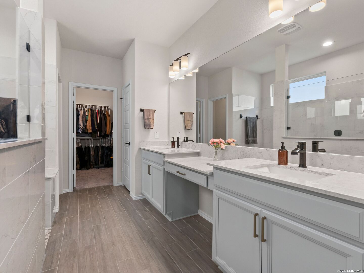
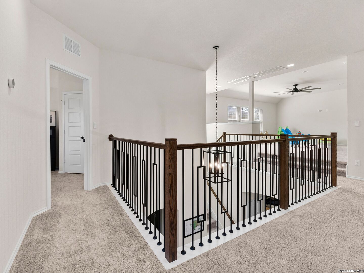
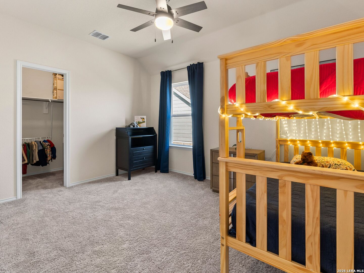
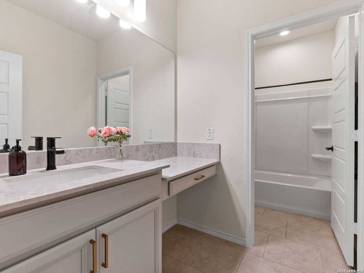
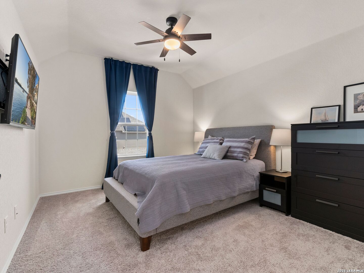
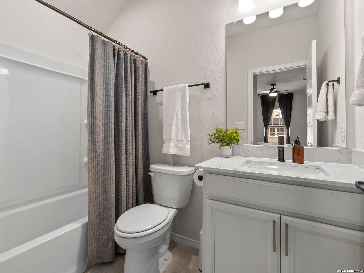
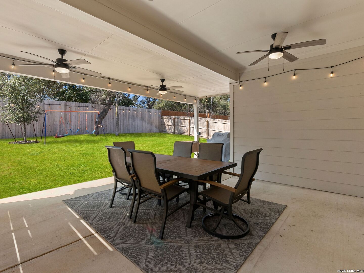
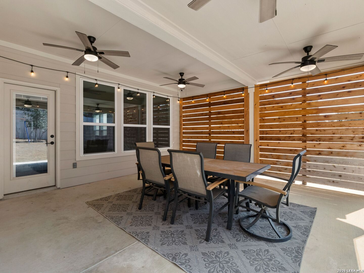
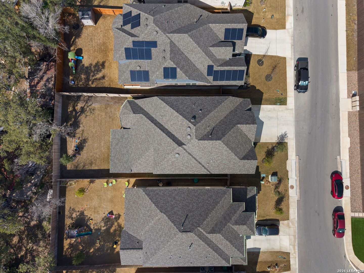
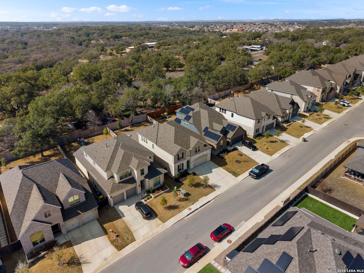
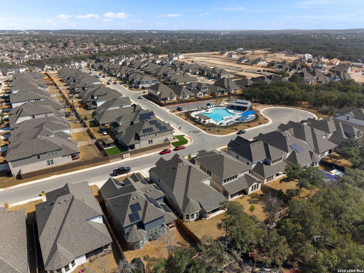
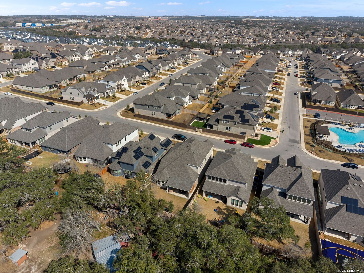
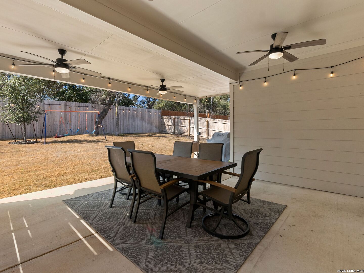
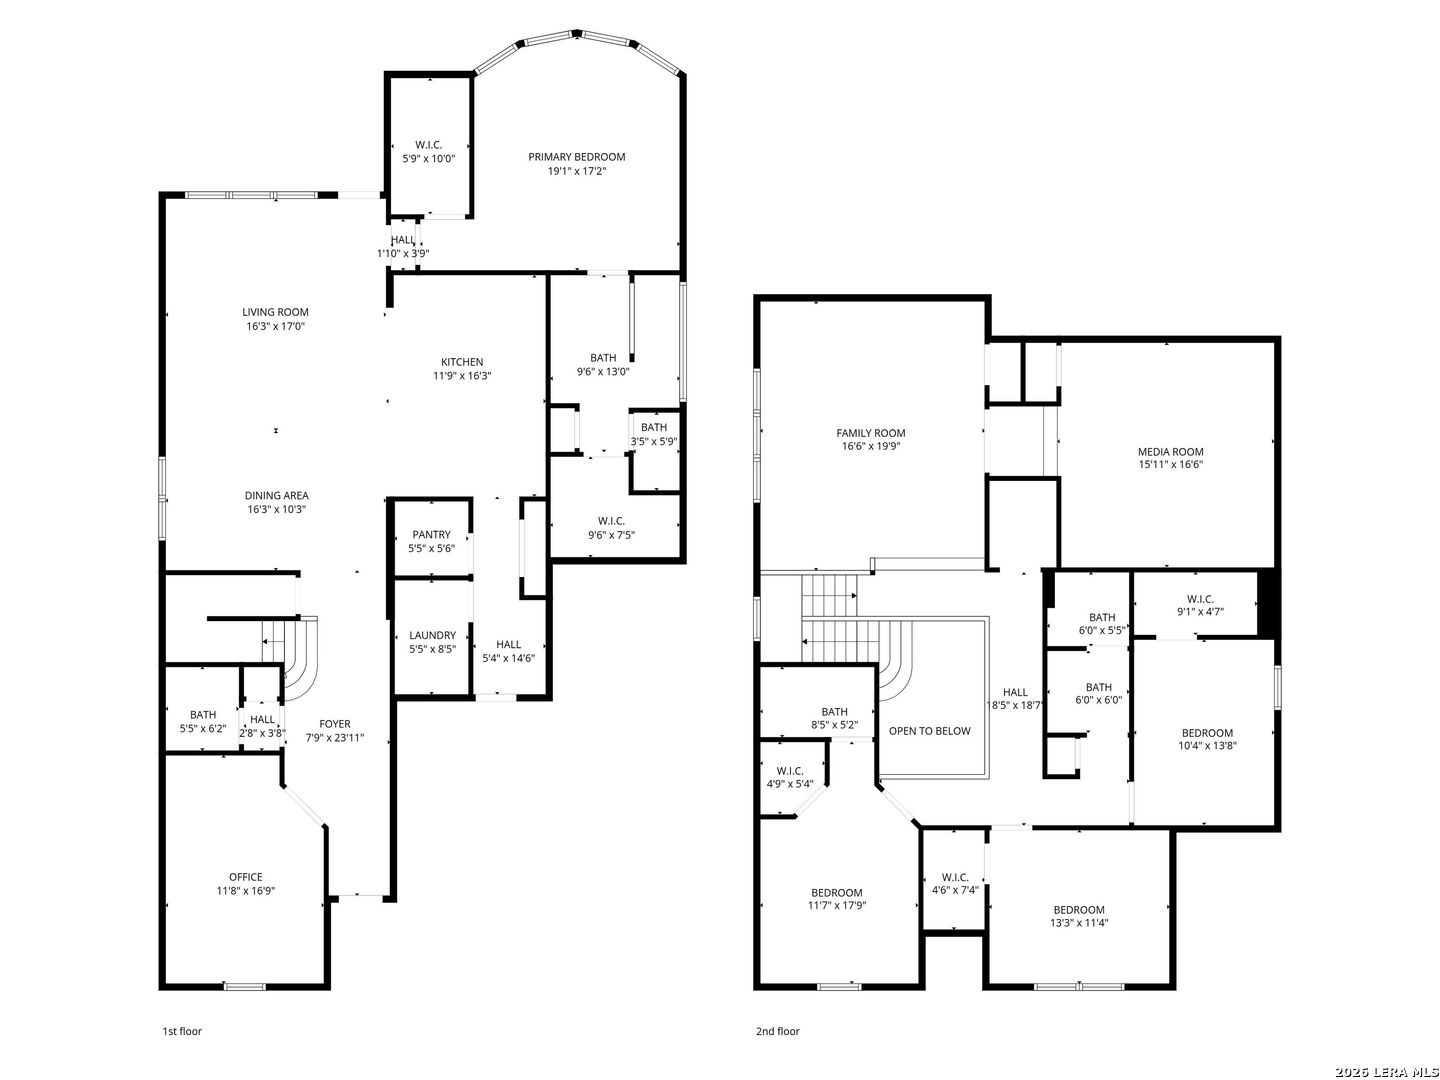
Welcome to this spacious 3,634 square foot home offering 4 bedrooms, 2.5 baths, and a dedicated media room. Designed with modern living in mind, the open-concept layout features built-in appliances, upgraded cabinetry, and top-tier finishes throughout. Unlike a standard new build, this home is fully equipped with professional networking, security cameras, and 1 gig fiber internet included for three more years. The media room is pre-wired for surround sound, creating the perfect home theater setup. All bedrooms include walk-in closets, and the private guest suite with en-suite bath provides added flexibility. Enjoy the extended patio complete with a privacy wall and additional ceiling fans, ideal for outdoor entertaining or relaxing evenings. The oversized garage offers exceptional storage, including overhead racks and plenty of room for organization.. Amenities include pool and playground! Move-in ready home offers space, storage, and smart upgrades in one complete package with builder warranty still in effect.

Share Property

Location

1711 Dalhart, SANANTONIO, TX 78253

Status

Sold

Date Sold

June 12, 2026
Iñaky Strick

Iñaky Strick

TITLE

Broker Associate

Property Amenities

Interior
Fireplace NA
Appliances CLFNS, WSHCN, DRYCN, CKTOP, BIOVN, MCOVN, GSCK, DISPL, DSHWR, ICMKR, SFOWN, SMKAL, PRWRD, GSWTR, GARDR, PLUMB, SLCNT, CODETECTOR
Flooring CRPT, CTILE
Total Bedrooms: 4
Half Bathrooms: 1
Full Bathrooms: 3
Other Interior Features _2 LVAR, BKFST, STUDY, MEDIA, HGHCL, OPEN, CABLE, INTRN, LDYMAIN, LDYRM, WIC
Area & Lot
Total area 3,634 Sq.Ft.
Lot Area 6,577.56 Sq.Ft.
Living area 3,634 Sq.Ft.
MLS® ID 1943538
Year Built 2024
School District NORTHSIDE
High School CALL_DIST
Elementary School COLE
Architecture Styles _2 STRY, CONT
Type Residential
Status Sold
Exterior
Stories 2
Pool NONE
Air conditioning _1 CNTR
Heat type CNTRL
Green Feature PTHRM, DPWIN, CFANS
Water Source CITY
Sewer CITY
Other Exterior Features CVPAT, PVFNC, DBLPN, GTTRS, TREES
Parking _2 GAR, ATT
Lot Features MATURETREES, LEVEL
Roof COMP
Finance
Price Upon Request

Work With Us

With experts in every part of Texas, and the world, we are local everywhere. With innovative technology and unrivaled service we ensure that your home is connected to the most potential buyers locally and globally.

START YOUR HOME SEARCH