1041 SPANISH TRL
1041 SPANISH TRL
1041 SPANISH TRL
1041 SPANISH TRL
1041 SPANISH TRL
1041 SPANISH TRL
1041 SPANISH TRL
1041 SPANISH TRL
1041 SPANISH TRL
1041 SPANISH TRL
1041 SPANISH TRL
1041 SPANISH TRL
1041 SPANISH TRL
1041 SPANISH TRL
1041 SPANISH TRL
1041 SPANISH TRL
1041 SPANISH TRL
1041 SPANISH TRL
1041 SPANISH TRL
1041 SPANISH TRL
1041 SPANISH TRL
1041 SPANISH TRL
1041 SPANISH TRL
1041 SPANISH TRL
1041 SPANISH TRL
1041 SPANISH TRL
1041 SPANISH TRL
1041 SPANISH TRL
1041 SPANISH TRL
1041 SPANISH TRL
1041 SPANISH TRL
1041 SPANISH TRL
1041 SPANISH TRL
1041 SPANISH TRL
1041 SPANISH TRL
1041 SPANISH TRL
1041 SPANISH TRL
1041 SPANISH TRL
1041 SPANISH TRL
1041 SPANISH TRL
1041 SPANISH TRL
1041 SPANISH TRL
1041 SPANISH TRL
1041 SPANISH TRL
1041 SPANISH TRL
1041 SPANISH TRL
1041 SPANISH TRL
1041 SPANISH TRL
1041 SPANISH TRL
1041 SPANISH TRL
1041 SPANISH TRL
1041 SPANISH TRL
1041 SPANISH TRL
1041 SPANISH TRL
1041 SPANISH TRL
1041 SPANISH TRL
1041 SPANISH TRL
1041 SPANISH TRL
1041 SPANISH TRL
1041 SPANISH TRL
1041 SPANISH TRL
1041 SPANISH TRL
VIEW PHOTOS
$1,150,000

1041 SPANISH TRL

4 Beds 5 Baths 3,474 Sq.Ft. 1.01 Acres

Description

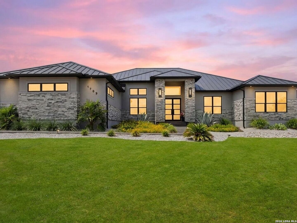
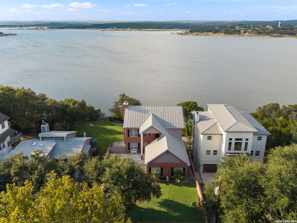
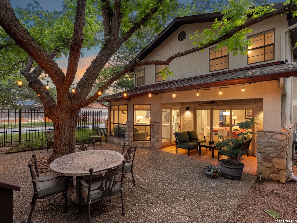
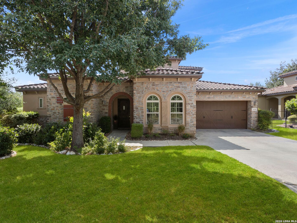
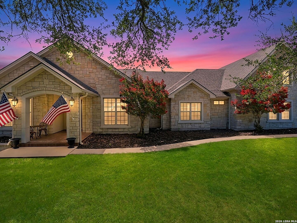
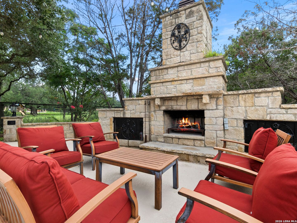
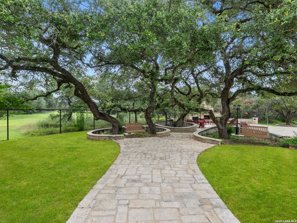
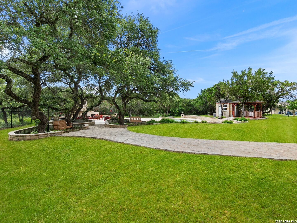
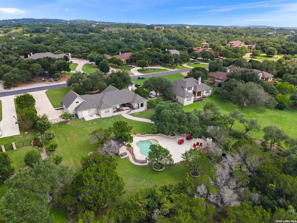
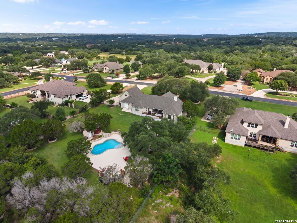
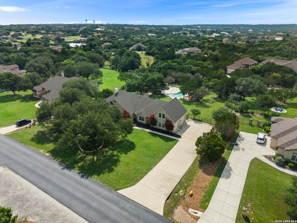
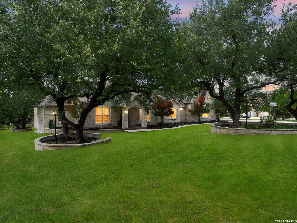
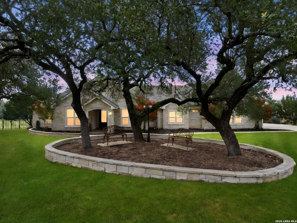
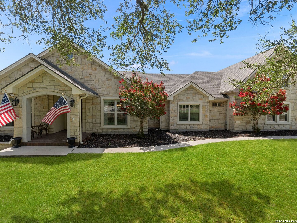
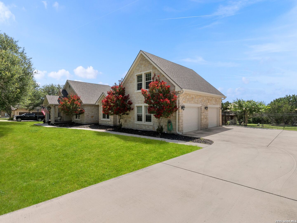
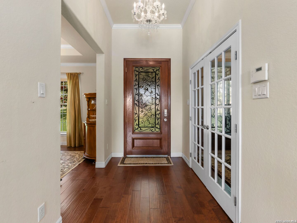
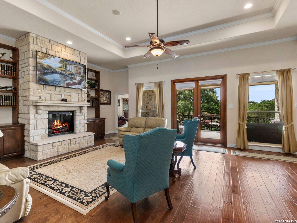
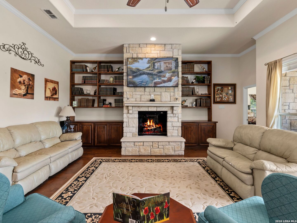
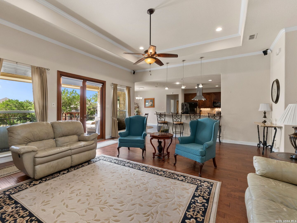
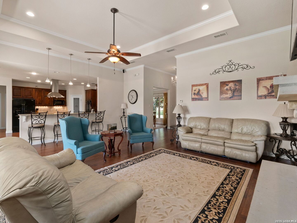
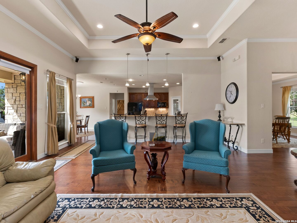
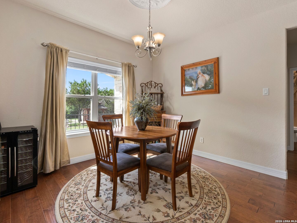
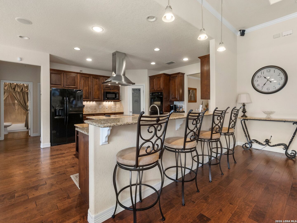
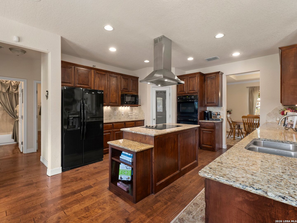
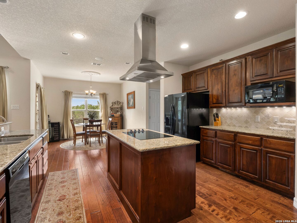
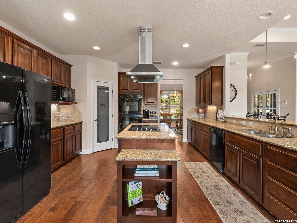
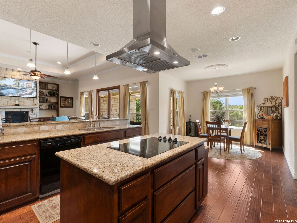
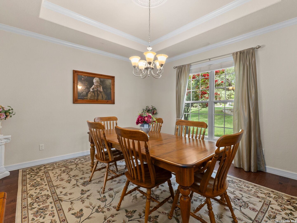
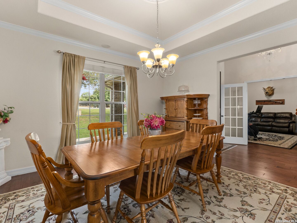
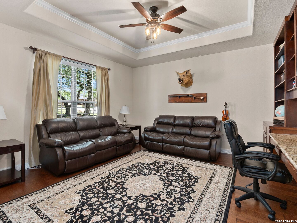
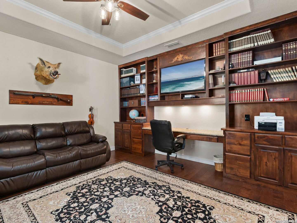
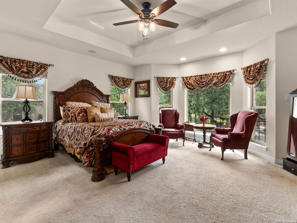
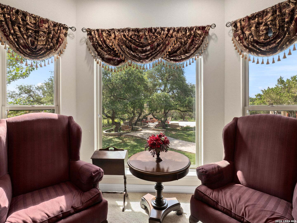
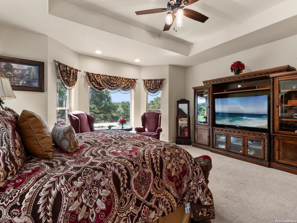
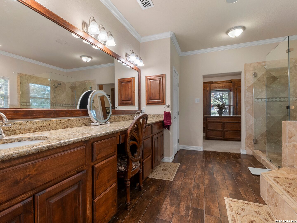
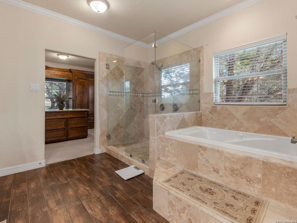
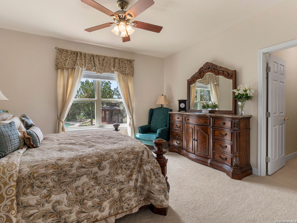
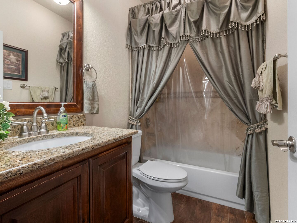
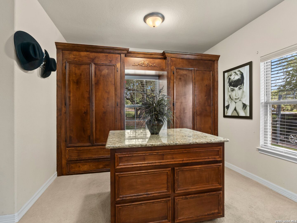
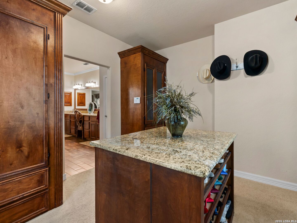
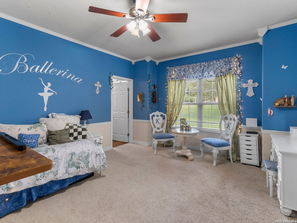
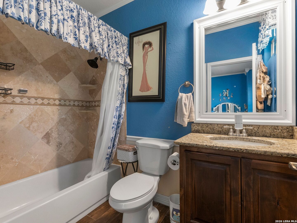
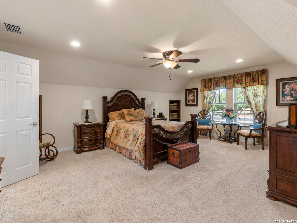
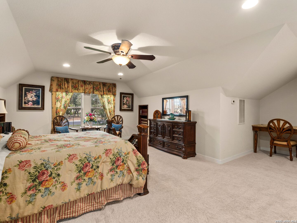
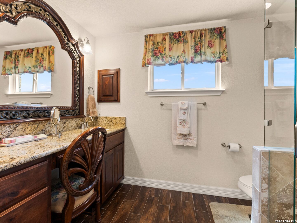
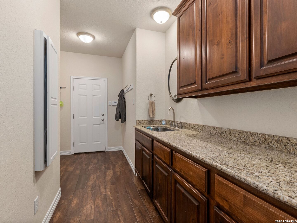
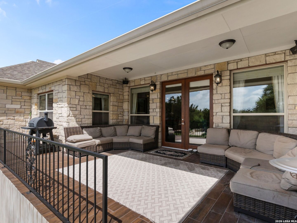
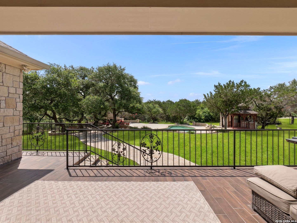
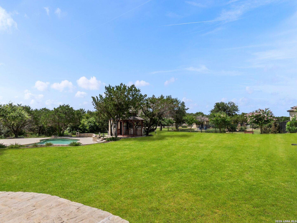
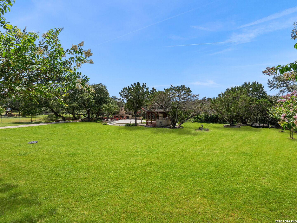
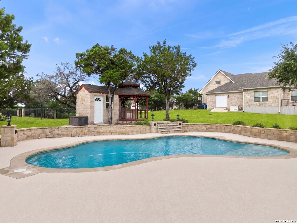
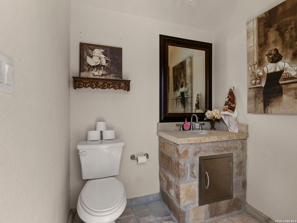
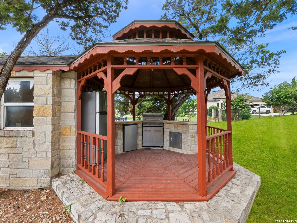
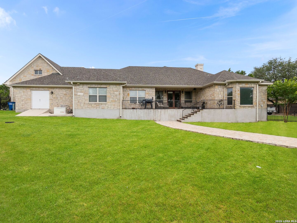
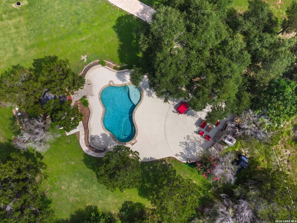
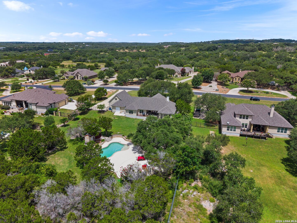
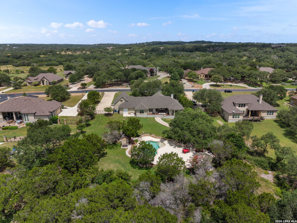
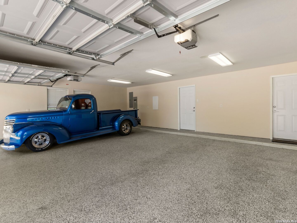
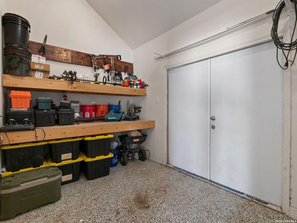
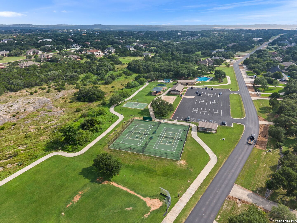
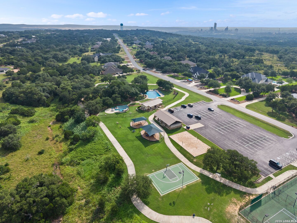
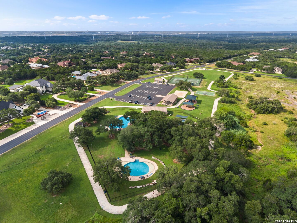
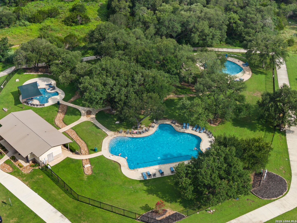
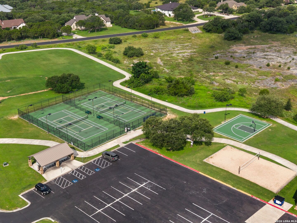
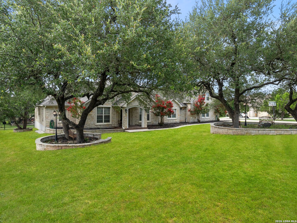
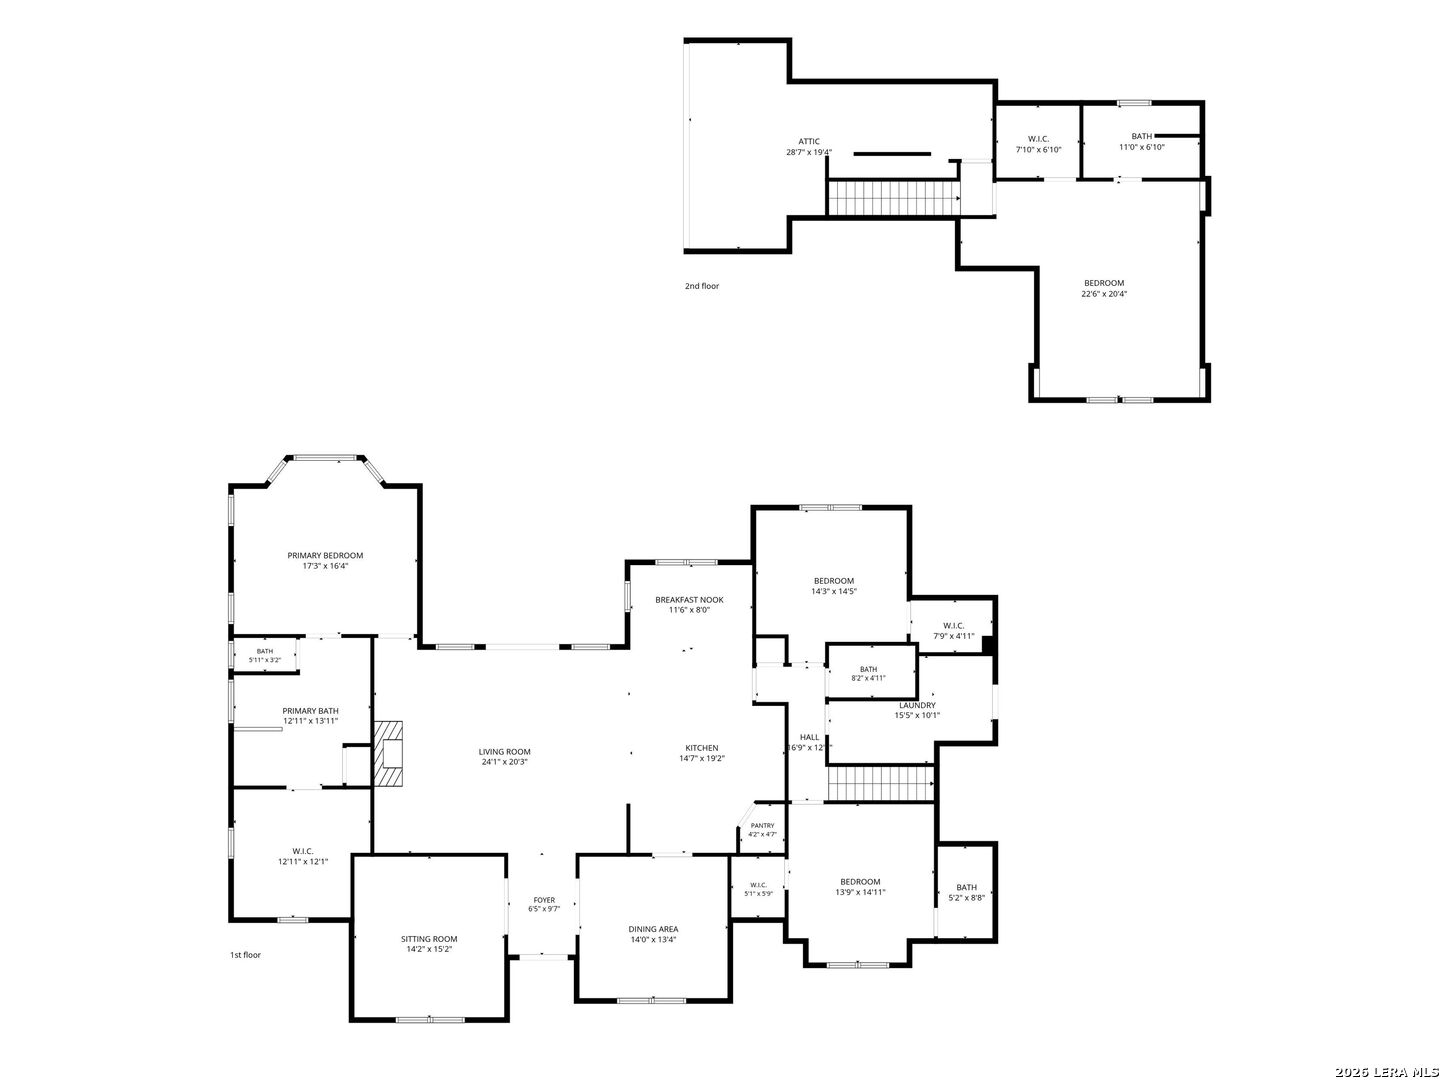
Experience resort-style living on 1.01 picturesque acres in the prestigious Havenwood community, where timeless craftsmanship, luxury amenities, and seamless indoor-outdoor living define an exceptional lifestyle. Designed for both everyday comfort and effortless entertaining, this beautifully appointed residence offers four bedrooms and four full baths, including three bedrooms and three baths on the main level, plus an oversized upstairs guest suite with its own private bath. Elegant living spaces include a dedicated study with custom built-in cabinetry, a formal dining room, an inviting living room, a sunny breakfast area, and a spacious island kitchen that serves as the heart of the home. The luxurious primary suite features three custom wardrobe systems, while quality craftsmanship is evident throughout with foam insulation in the exterior walls and roof rafters, motion-sensor lighting in the laundry room, Bose surround sound, and a whole-home multi-room audio system serving the primary suite, main living areas, garage, guest bath, and front porch. Designed for year-round enjoyment, the backyard is a true private retreat. A covered patio overlooks the resort-style swimming pool and an exceptional outdoor living area featuring a full outdoor kitchen, fireplace, outdoor bath, and an integrated speaker system built into the surrounding stone columns-creating the perfect setting for intimate evenings or large-scale entertaining. Premium upgrades include a 24 Kw Generac whole-house generator with a dedicated 500-gallon propane tank, front and rear landscape lighting controlled by built-in interior timers, an oversized 2 car garage with a workshop and separate storage room, custom attic storage, and a custom gun cabinet equipped with its own independent alarm system. Residents of Havenwood enjoy an outstanding collection of neighborhood amenities, including three swimming pools, a pavilion, playscape, volleyball, basketball and tennis courts, a baseball field, and miles of scenic roads winding through the community's beautiful natural surroundings-all just minutes from shopping, dining, and everyday conveniences.

Share Property

Location

1041 SPANISH TRL, NEWBRAUNFE, TX 78132

Status

For Sale
Iñaky Strick

Iñaky Strick

TITLE

Broker Associate

Property Amenities

Interior
Fireplace ONE, LIVRM, MOCK, STONEROCKBRICK
Appliances CLFNS, CHNDL, WSHCN, DRYCN, CKTOP, BIOVN, DISPL, DSHWR, ICMKR, SMKAL, SSOWN, PRWRD, ELWTR, GARDR, SMCK, SLCNT, DBLOVENS, CUSTOMCABINETS
Flooring CRPT, CTILE, WOOD
Total Bedrooms: 4
Half Bathrooms: 1
Full Bathrooms: 4
Other Interior Features _1 LVAR, SPDIN, EATIN, _2 ETAR, ISLKT, BKFST, WLKIN, STUDY, SHOP, UTINS, HGHCL, OPEN, CABLE, INTRN, LDYMAIN, LDYRM, WIC, ATCFLOORED, ATCOTHER
Area & Lot
Total area 3,474 Sq.Ft.
Lot Area 1.01 Acres
Living area 3,474 Sq.Ft.
MLS® ID 1998539
Year Built 2012
School District COMAL
High School CANYON
Middle School CHURCHHILL
Elementary School HOFFMAN
Architecture Styles _2 STRY, TRDNL
Type Residential
Status For Sale
Exterior
Stories 2
Pool INGRN
Air conditioning _1 CNTR, ZONED
Heat type CNTRL
Green Feature PTHRM, DPWIN, FOAMI, CFANS
Water Source WTRSY, ARBSP
Sewer WTRSY, ARBSP
Other Exterior Features PTSLB, CVPAT, BBQ, WRGHT, SPSYS, DBLPN, GAZE, GTTRS, SPCL, TREES, WIRE, OTKT
Parking _2 GAR, ATT, SIDE, OVRSZ
Lot Features _1_2 A, MATURETREES, LEVEL
Roof COMP
Finance
Sales Price $1,150,000
HOA Fees $1,000
Real Estate Tax $11,809 yearly
image

Schedule a Showing

We would love to show you our beautiful property. Please select your preferred date and time below. An agent will be in touch shortly to confirm your appointment.

Schedule a Showing

We would love to show you our beautiful property. Please select your preferred date and time below. An agent will be in touch shortly to confirm your appointment.

Thank you for your interest in 1041 SPANISH TRL, NEWBRAUNFE, TX 78132. We are reviewing your request and will be in touch shortly!

Mortgage Calculator

Estimate your monthly mortgage payment, including the principal and interest, property taxes, and HOA. Adjust the values to generate a more accurate rate.

All estimates are provided for informational purposes only. Actual amounts may vary.
$0,000 Your Payment 20 15 65
$0,000 Your Payment

360 Virtual Tour

Take a tour of this property

Work With Us

With experts in every part of Texas, and the world, we are local everywhere. With innovative technology and unrivaled service we ensure that your home is connected to the most potential buyers locally and globally.