3406 Barksdale Dr
3406 Barksdale Dr
3406 Barksdale Dr
3406 Barksdale Dr
3406 Barksdale Dr
3406 Barksdale Dr
3406 Barksdale Dr
3406 Barksdale Dr
3406 Barksdale Dr
3406 Barksdale Dr
3406 Barksdale Dr
3406 Barksdale Dr
3406 Barksdale Dr
3406 Barksdale Dr
3406 Barksdale Dr
3406 Barksdale Dr
3406 Barksdale Dr
3406 Barksdale Dr
3406 Barksdale Dr
3406 Barksdale Dr
3406 Barksdale Dr
3406 Barksdale Dr
3406 Barksdale Dr
3406 Barksdale Dr
3406 Barksdale Dr
3406 Barksdale Dr
3406 Barksdale Dr
3406 Barksdale Dr
3406 Barksdale Dr
3406 Barksdale Dr
3406 Barksdale Dr
3406 Barksdale Dr
3406 Barksdale Dr
VIEW PHOTOS
Courtesy of Kuper Sotheby's Int'l Realty
Price Upon Request

3406 Barksdale Dr

3 Beds 3 Baths 1,892 Sq.Ft. 4,660.92 Sq.Ft.

Description

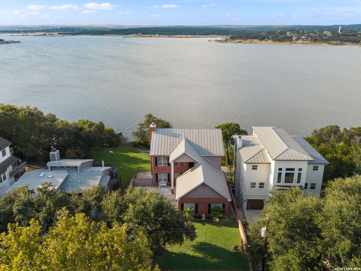
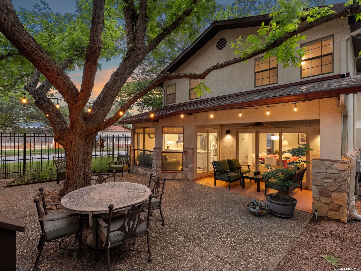
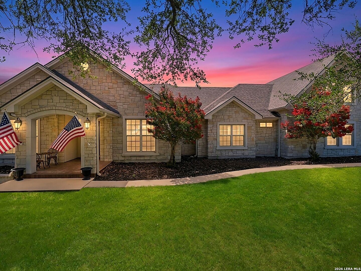
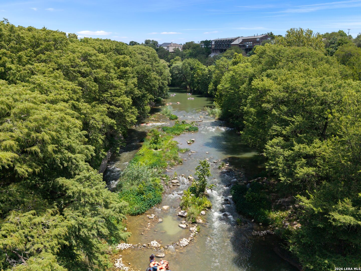
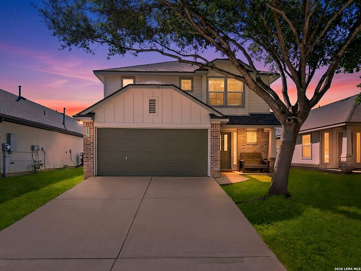
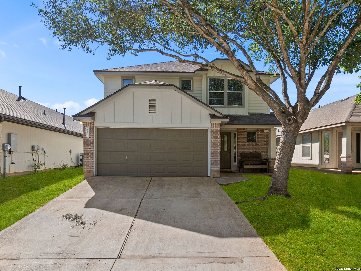
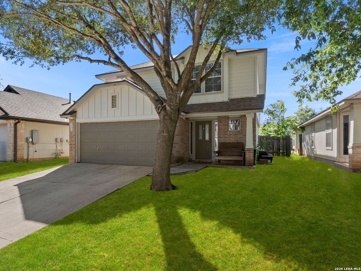
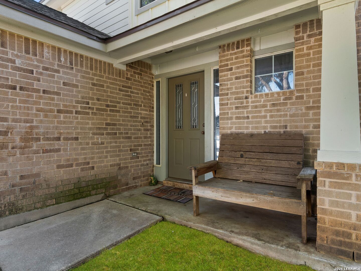
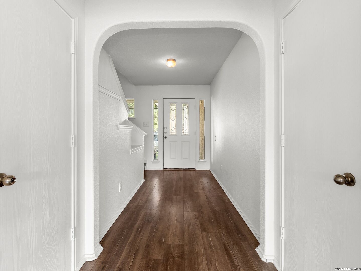
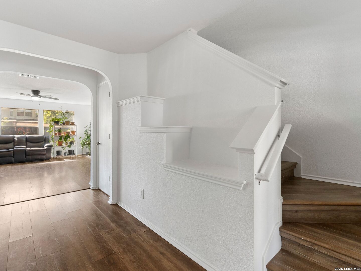
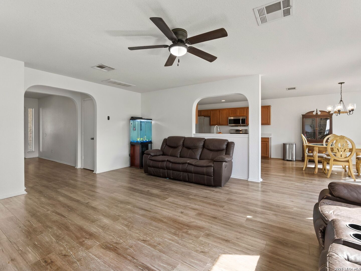
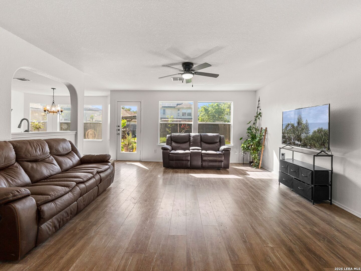
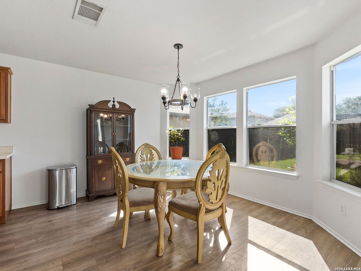
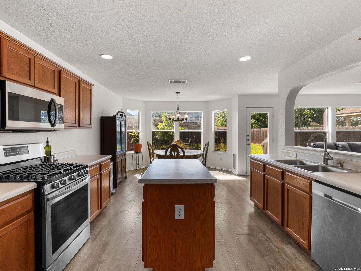
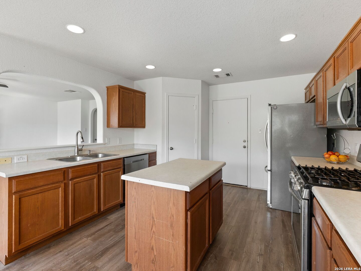
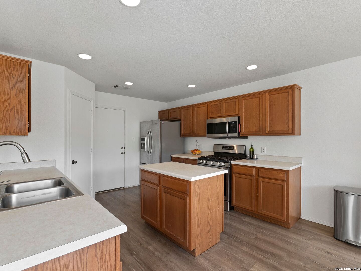
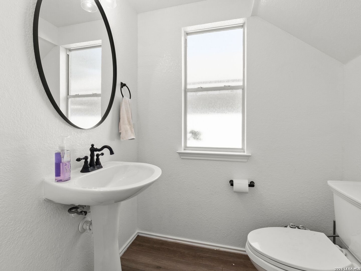
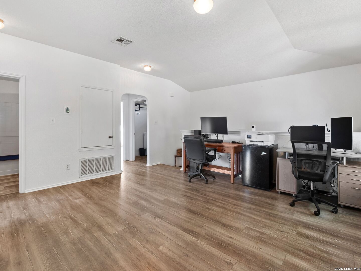

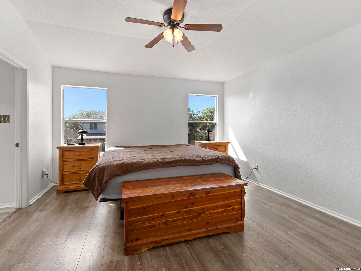
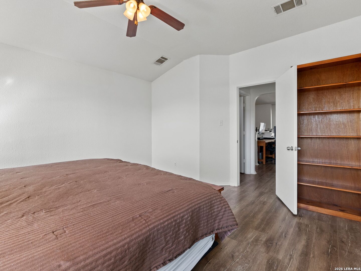
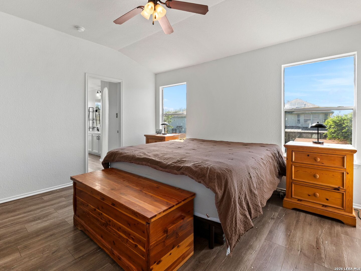
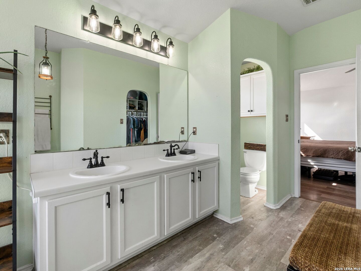
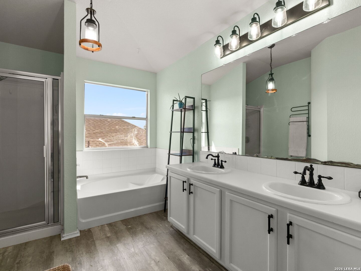
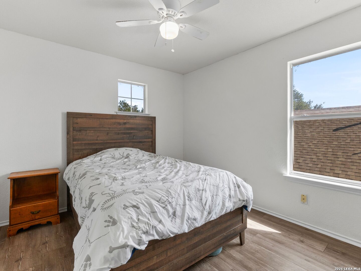
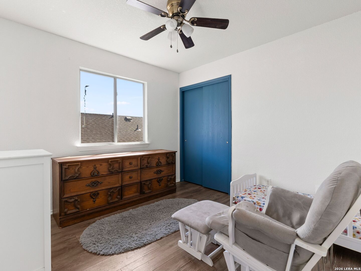
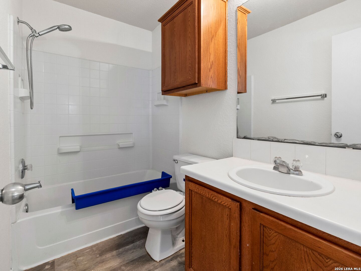
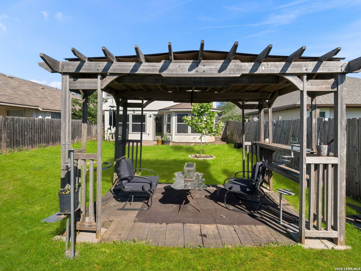
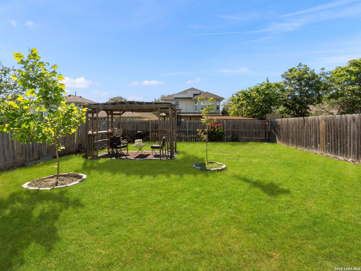
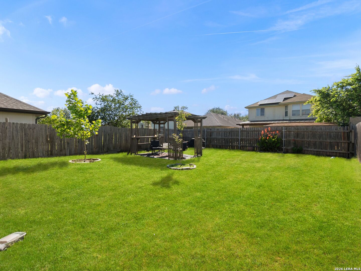
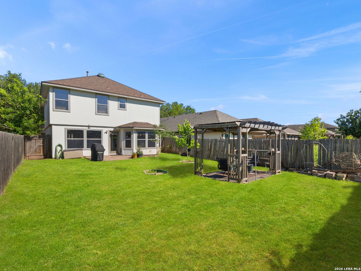
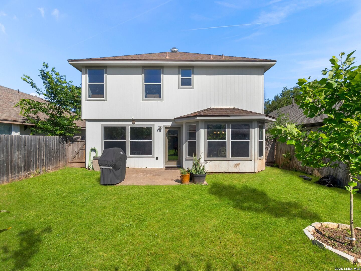
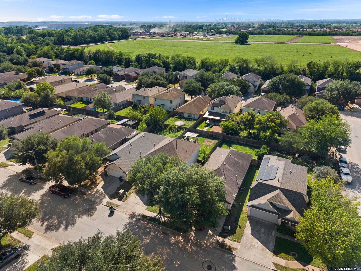
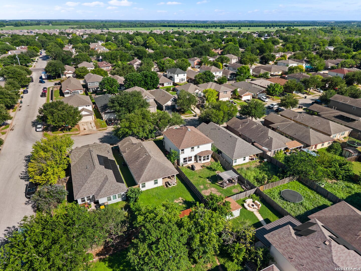
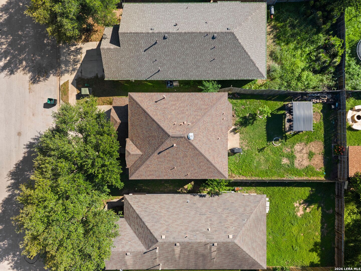
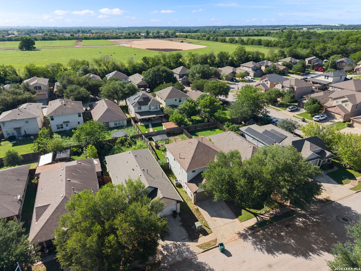
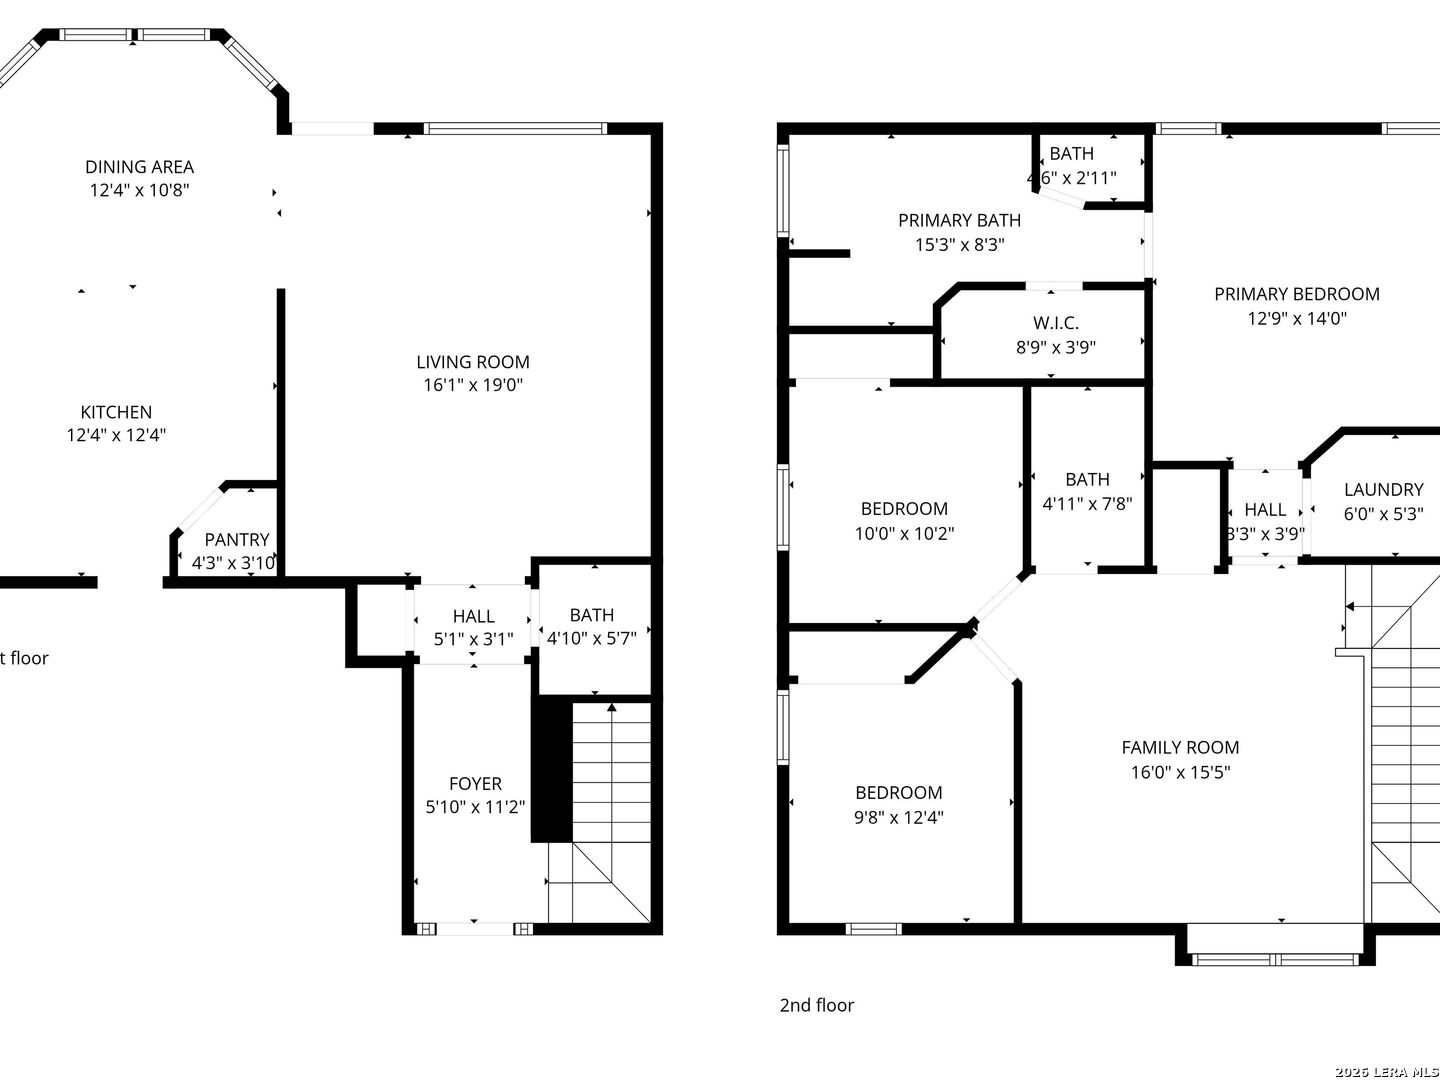
Welcome home to this beautifully maintained 3 bedroom, 2.5 bath residence offering a warm, inviting feel with thoughtfully designed living spaces throughout. Fresh interior paint, abundant natural light, and wood-look luxury vinyl flooring create a bright and cohesive atmosphere from the moment you step inside. A charming front porch welcomes guests, while the spacious layout offers multiple living areas ideal for both everyday comfort and entertaining. The island kitchen features gas cooking, a walk-in pantry, and seamless flow into the main gathering spaces. Upstairs, a versatile loft provides the perfect flex space for a home office, playroom, game room, or additional living area. The generous primary suite includes a separate tub and shower for a relaxing retreat. Enjoy the expansive backyard with plenty of room to unwind, garden, or entertain. All conveniently located near neighborhood parks, schools, Tesla, and minutes from the Colorado River.

Share Property

Location

3406 Barksdale Dr, AUSTIN, TX 78725

Status

Sold

Date Sold

July 29, 2026
Iñaky Strick

Iñaky Strick

TITLE

Broker Associate

Property Amenities

Interior
Fireplace NA
Appliances CLFNS, WSHCN, DRYCN, MCOVN, STVRN, GSCK, DISPL, DSHWR, ICMKR, SMKAL, GSWTR, CITYGARBAGE
Flooring CTILE, LMNAT
Total Bedrooms: 3
Half Bathrooms: 1
Full Bathrooms: 2
Other Interior Features _2 LVAR, EATIN, ISLKT, WLKIN, BEDUP, HGHCL, OPEN, CABLE, INTRN, LDYUPPER, WIC
Area & Lot
Total area 1,892 Sq.Ft.
Lot Area 4,660.92 Sq.Ft.
Living area 1,892 Sq.Ft.
MLS® ID 1966706
Year Built 2005
School District DELVALLE
High School CALL_DIST
Middle School CALL_DIST
Elementary School CALL_DIST
Architecture Styles _2 STRY, TRDNL
Type Residential
Status Sold
Exterior
Stories 2
Pool NONE
Air conditioning _1 CNTR
Heat type CNTRL
Green Feature DPWIN, CFANS
Water Source CITY
Sewer CITY
Other Exterior Features PTSLB, PVFNC, DBLPN
Parking _2 GAR, ATT
Lot Features GENTLYROLL
Roof COMP
Finance
Price Upon Request

Work With Us

With experts in every part of Texas, and the world, we are local everywhere. With innovative technology and unrivaled service we ensure that your home is connected to the most potential buyers locally and globally.