1144 Carriage Loop
1144 Carriage Loop
1144 Carriage Loop
1144 Carriage Loop
1144 Carriage Loop
1144 Carriage Loop
1144 Carriage Loop
1144 Carriage Loop
1144 Carriage Loop
1144 Carriage Loop
1144 Carriage Loop
1144 Carriage Loop
1144 Carriage Loop
1144 Carriage Loop
1144 Carriage Loop
1144 Carriage Loop
1144 Carriage Loop
1144 Carriage Loop
1144 Carriage Loop
1144 Carriage Loop
1144 Carriage Loop
1144 Carriage Loop
1144 Carriage Loop
1144 Carriage Loop
1144 Carriage Loop
1144 Carriage Loop
1144 Carriage Loop
1144 Carriage Loop
1144 Carriage Loop
1144 Carriage Loop
1144 Carriage Loop
1144 Carriage Loop
1144 Carriage Loop
1144 Carriage Loop
1144 Carriage Loop
1144 Carriage Loop
1144 Carriage Loop
1144 Carriage Loop
1144 Carriage Loop
1144 Carriage Loop
1144 Carriage Loop
1144 Carriage Loop
1144 Carriage Loop
1144 Carriage Loop
1144 Carriage Loop
1144 Carriage Loop
1144 Carriage Loop
1144 Carriage Loop
1144 Carriage Loop
1144 Carriage Loop
1144 Carriage Loop
1144 Carriage Loop
1144 Carriage Loop
1144 Carriage Loop
1144 Carriage Loop
1144 Carriage Loop
1144 Carriage Loop
1144 Carriage Loop
1144 Carriage Loop
1144 Carriage Loop
1144 Carriage Loop
1144 Carriage Loop
1144 Carriage Loop
1144 Carriage Loop
1144 Carriage Loop
1144 Carriage Loop
1144 Carriage Loop
1144 Carriage Loop
1144 Carriage Loop
1144 Carriage Loop
1144 Carriage Loop
1144 Carriage Loop
VIEW PHOTOS
Price Upon Request

1144 Carriage Loop

4 Beds 3 Baths 3,016 Sq.Ft. 9,583.2 Sq.Ft.

Description

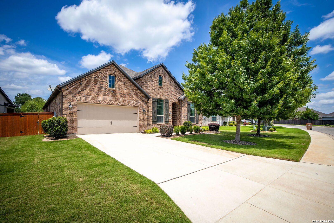
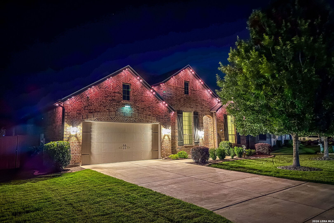
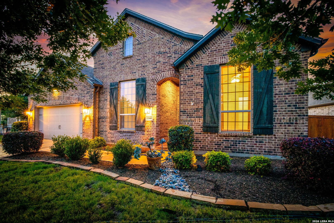
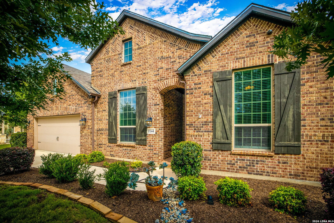
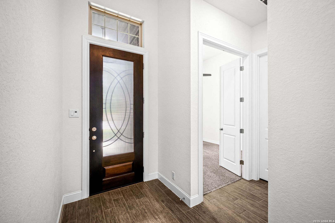
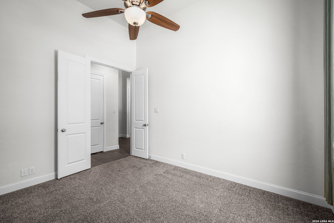
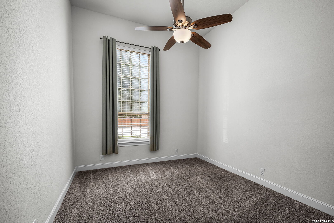
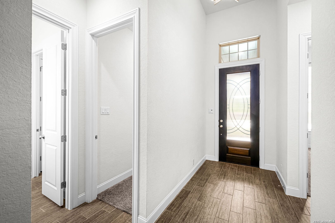
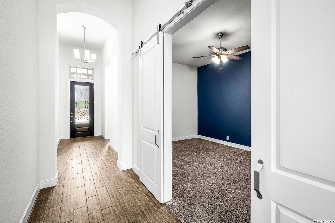
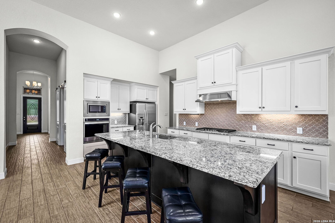
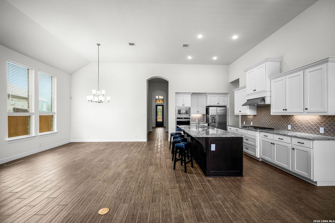
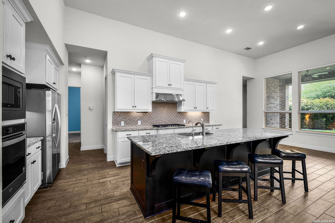
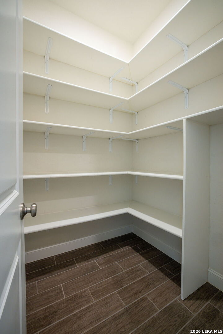
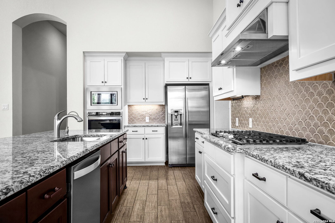
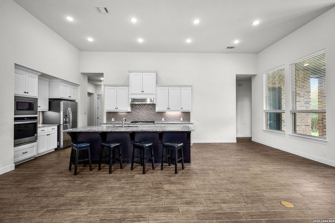
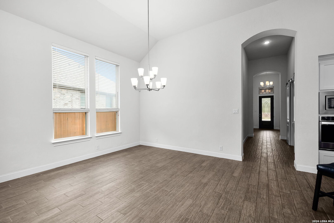
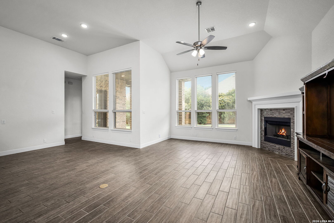
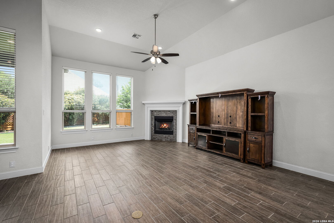
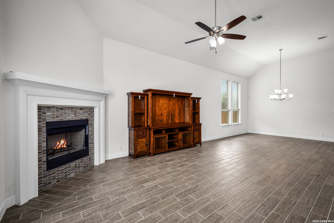
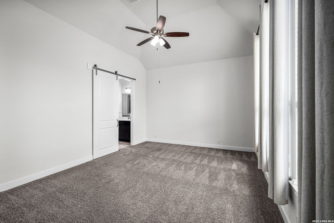
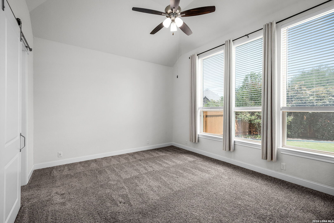
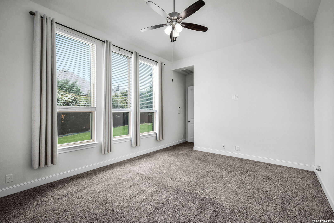
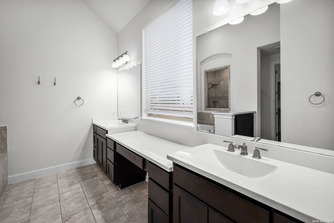
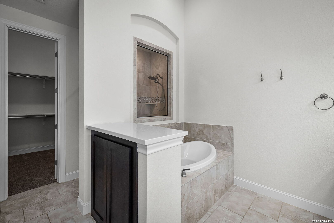
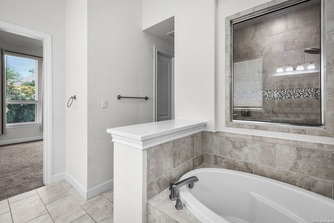
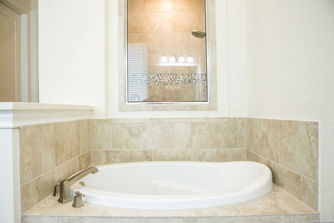
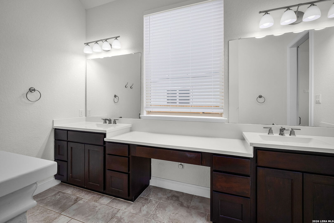
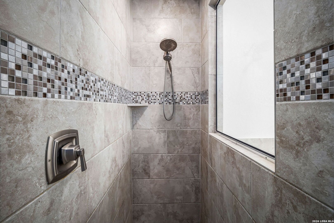
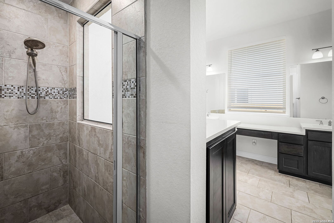
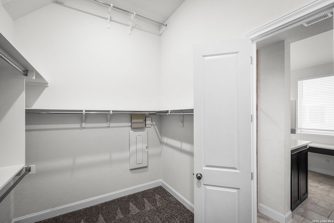
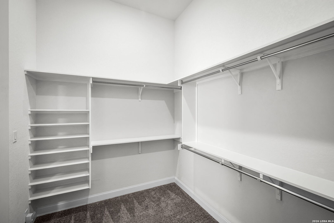
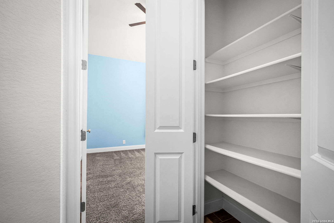
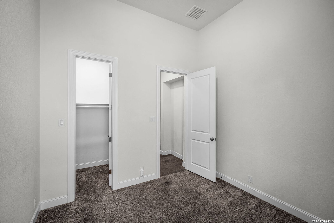
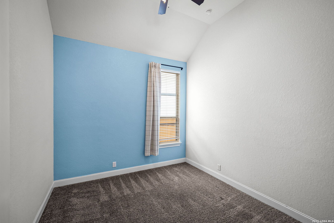
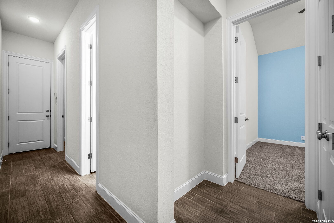
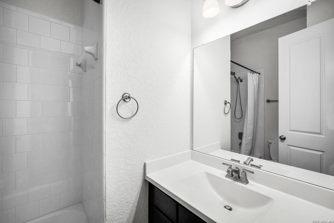
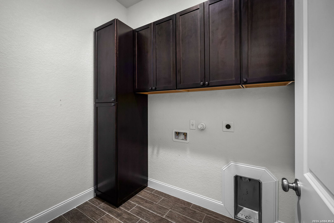
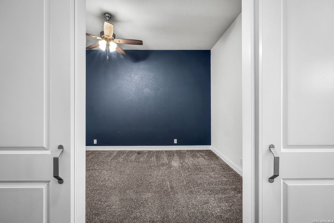
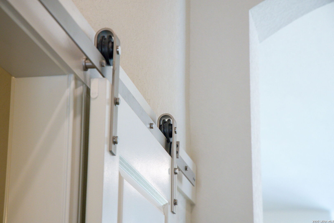
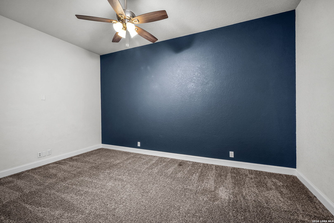
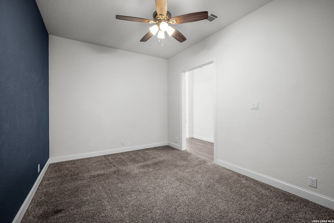
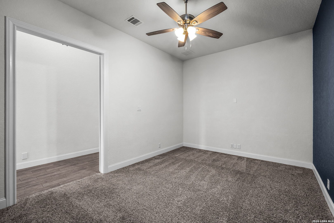
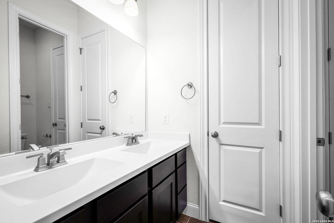
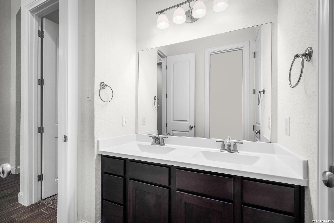
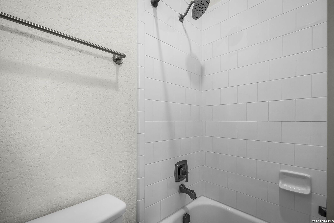
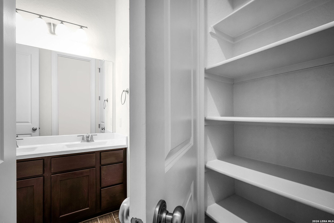
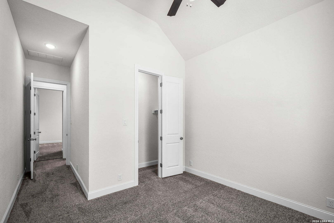
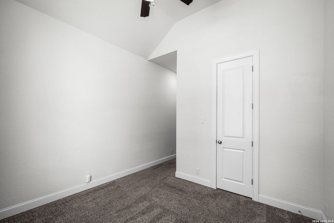
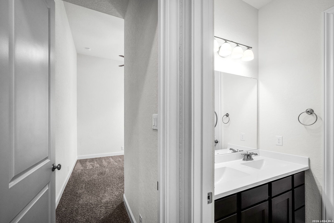
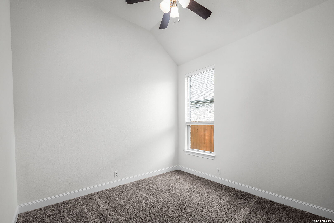
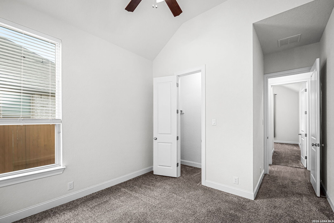
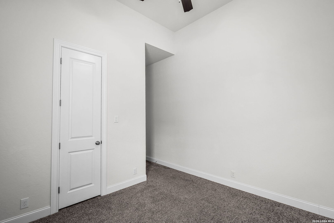
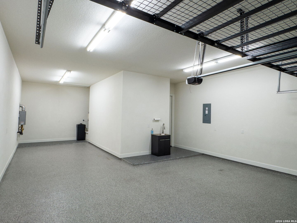
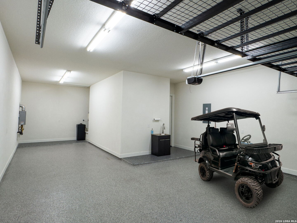
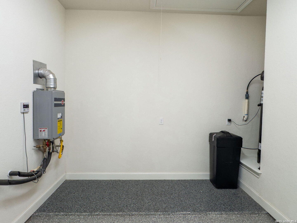
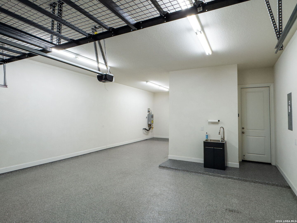
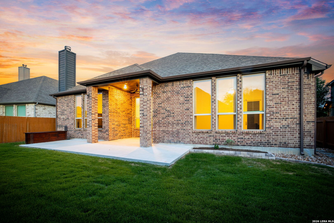
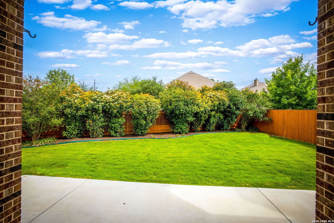
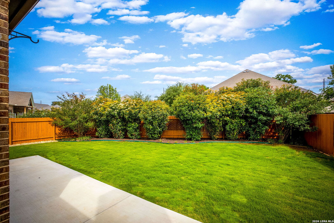
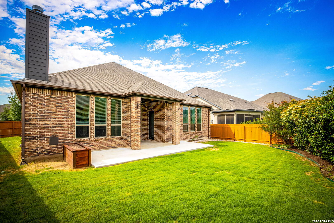
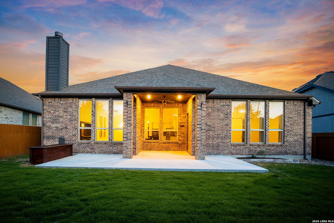
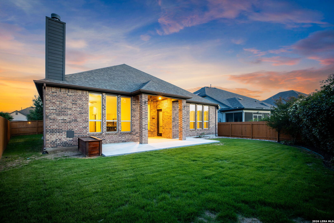
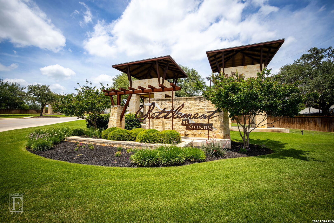
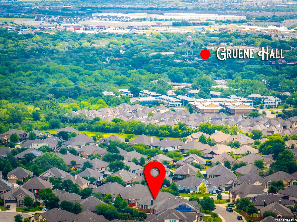
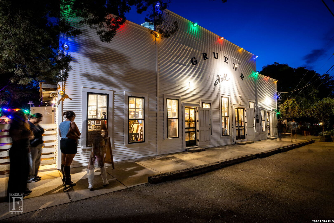
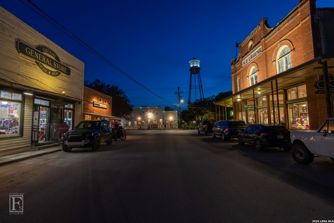
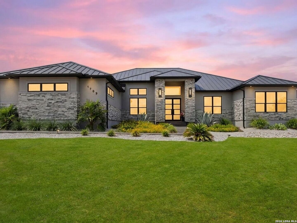
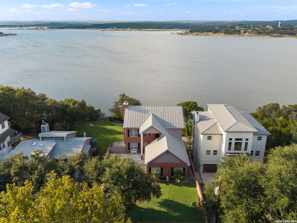
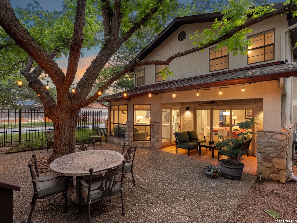
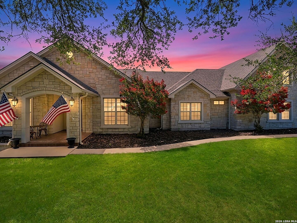
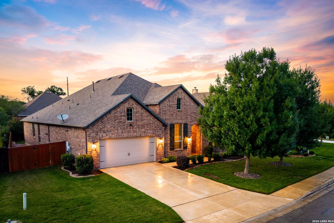
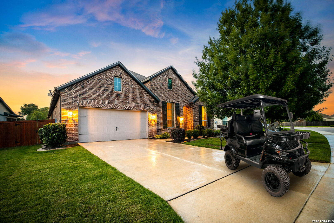
Luxury Living in The Settlement at Gruene | Extensive Upgrades. Welcome to this exceptional single-story home built by Highland Homes, offering 3,016 square feet of refined living space in the highly sought-after Settlement at Gruene golf cart community, just minutes from the iconic Historic Gruene District and the vibrant heart of New Braunfels. Perfectly positioned on an oversized 0.22-acre lot, this meticulously upgraded residence offers elevated luxury, thoughtful design, and seamless indoor-outdoor living. Boasting four spacious bedrooms, three full baths, a private office with French doors, and a versatile media room with upgraded barn doors, this popular open-concept floor plan is ideal for both entertaining and everyday comfort. The home is enhanced by soaring 13-foot ceilings, 8-foot doors throughout, and a stunning gas and wood-burning fireplace that brings warmth and sophistication to the main living area. The chef-inspired kitchen serves as the centerpiece of the home, showcasing expansive granite countertops, a large eat-in island with breakfast bar and included bar stools, a natural gas cook-top, stainless steel built-in appliances, a farmhouse sink, pull-out garbage cabinet, under-cabinet lighting, upgraded cabinet hardware, and a reverse osmosis water filtration system. The private owner's retreat offers a true escape, complete with upgraded barn doors, designer drapes, and a spa-like bath featuring a garden tub, resort-style walk-in shower, dual vanities, and a generous walk-in closet. Secondary bedrooms and the office are enhanced with luxury drapes and rods, adding both comfort and style throughout the home. Step outside to an expanded covered patio (approximately 28' x 10') offering privacy and an ideal setting for relaxing or entertaining. The exterior is thoughtfully equipped with Trimlight permanent soffit lighting with millions of app-controlled color options, motion lighting in the front and side yards, security system, full gutters, and an extended garbage pad (approximately 8' x 4'). The three-car tandem garage is equally impressive, featuring epoxy flooring, built-in ceiling luggage racks, vertical storage cabinetry, a garage sink, water softener, and a tank-less water heater. Additional highlights include an upgraded laundry room with built-in shelving, wood-look tile flooring in main areas, and premium finishes throughout. Located within New Braunfels ISD and offering easy access to major highways, shopping, dining, river recreation, and Schlitterbahn, this home perfectly balances luxury, convenience, and lifestyle. Schedule your private showing today and experience elevated living in Gruene!
Share Property

Location

1144 Carriage Loop, NEWBRAUNFE, TX 78132

Status

Sold

Date Sold

June 10, 2026
Iñaky Strick

Iñaky Strick

TITLE

Broker Associate

Property Amenities

Interior
Fireplace ONE, LIVRM, WDBRN
Appliances CLFNS, CHNDL, WSHCN, DRYCN, CKTOP, BIOVN, SCOVN, MCOVN, GSCK, DISPL, DSHWR, ICMKR, SFOWN, VNTFN, SMKAL, SSOWN, GSWTR, GARDR, PLUMB, SLCNT, PRIVATEGARBAGE
Flooring CRPT, CTILE
Total Bedrooms: 4
Full Bathrooms: 3
Other Interior Features _2 LVAR, SPDIN, EATIN, _2 ETAR, ISLKT, BKFST, WLKIN, STUDY, MEDIA, UTINS, _1 FLRL, HGHCL, OPEN, CABLE, INTRN, ALLBEDSDOWN, LDYMAIN, LDYRM, WIC, ATCPULLSTAIRS
Area & Lot
Total area 3,016 Sq.Ft.
Lot Area 9,583.2 Sq.Ft.
Living area 3,016 Sq.Ft.
MLS® ID 1964536
Year Built 2019
School District NEW_BRAUN
High School NEW_BRAUN
Middle School OAK_RUN
Elementary School LAMAR
Architecture Styles _1 STRY
Type Residential
Status Sold
Exterior
Stories 1
Pool NONE
Air conditioning _1 CNTR
Heat type CNTRL
Green Feature TWH, PTHRM, DPWIN, CFANS
Water Source WTRSY, SWRSY
Sewer WTRSY, SWRSY
Other Exterior Features PTSLB, CVPAT, PVFNC, SPSYS, DBLPN, GTTRS, TREES
Parking _3 GAR, ATT, TANDEM
Lot Features MATURETREES, LEVEL
Roof COMP
Finance
Price Upon Request

360 Virtual Tour

Take a tour of this property

Work With Us

With experts in every part of Texas, and the world, we are local everywhere. With innovative technology and unrivaled service we ensure that your home is connected to the most potential buyers locally and globally.