





1530 Esmeralda Grv
1530 Esmeralda Grv
1530 Esmeralda Grv
1530 Esmeralda Grv
1530 Esmeralda Grv
1530 Esmeralda Grv
1530 Esmeralda Grv
1530 Esmeralda Grv
1530 Esmeralda Grv
1530 Esmeralda Grv
1530 Esmeralda Grv
1530 Esmeralda Grv
1530 Esmeralda Grv
1530 Esmeralda Grv
1530 Esmeralda Grv
1530 Esmeralda Grv
1530 Esmeralda Grv
1530 Esmeralda Grv
1530 Esmeralda Grv
1530 Esmeralda Grv
1530 Esmeralda Grv
1530 Esmeralda Grv
1530 Esmeralda Grv
1530 Esmeralda Grv
1530 Esmeralda Grv
1530 Esmeralda Grv
1530 Esmeralda Grv
1530 Esmeralda Grv
1530 Esmeralda Grv
1530 Esmeralda Grv
1530 Esmeralda Grv
1530 Esmeralda Grv
1530 Esmeralda Grv
1530 Esmeralda Grv
VIEW PHOTOS
Courtesy of Keller Williams Heritage
Price Upon Request

1530 Esmeralda Grv

4 Beds 3 Baths 2,223 Sq.Ft. 4,791.6 Sq.Ft.

Description

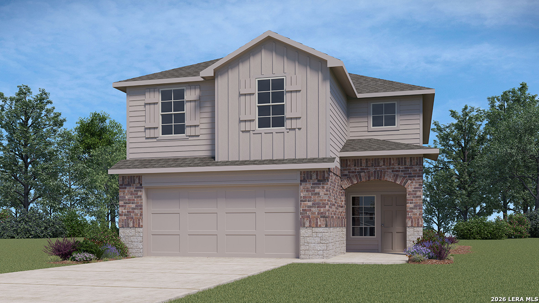
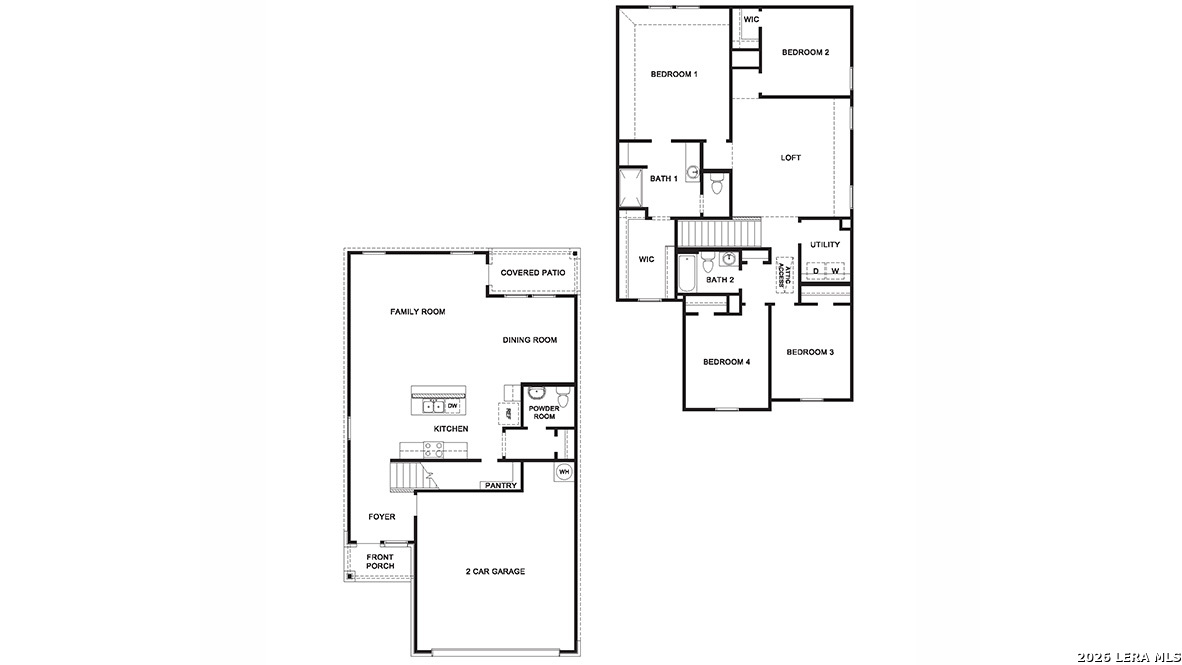
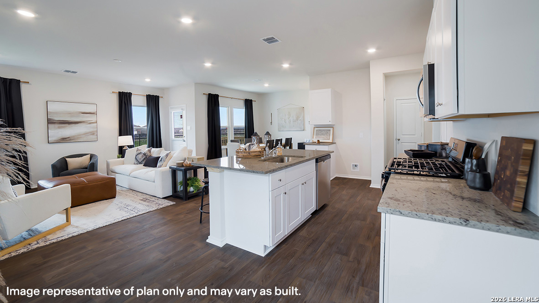
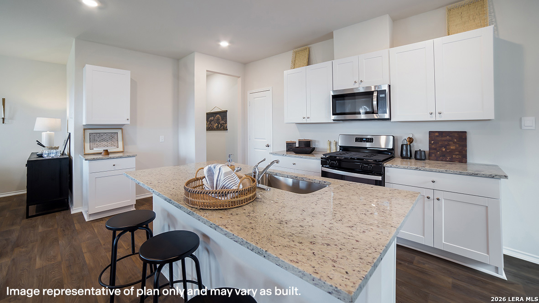
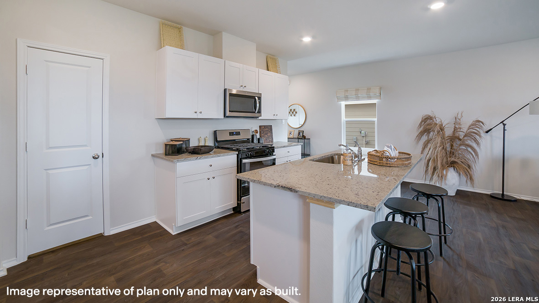
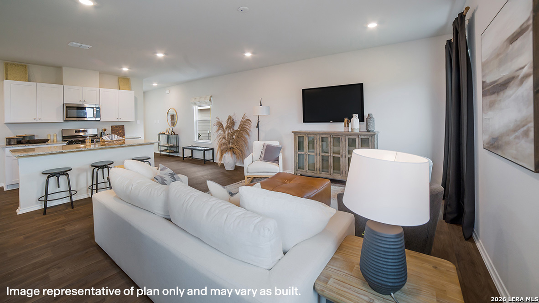
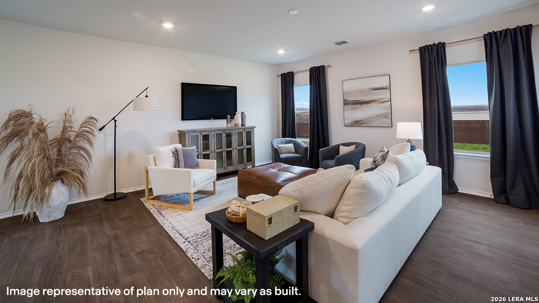
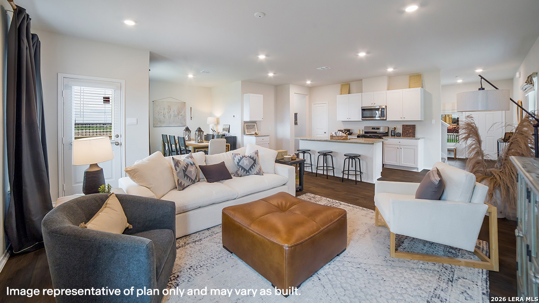
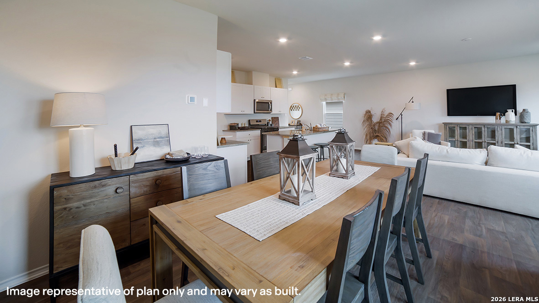
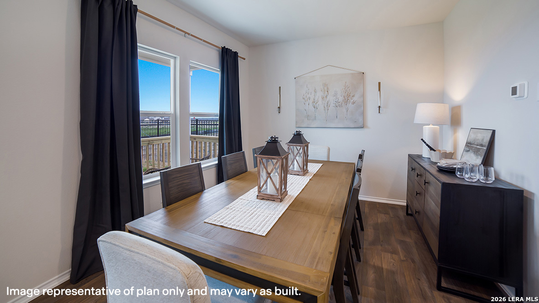
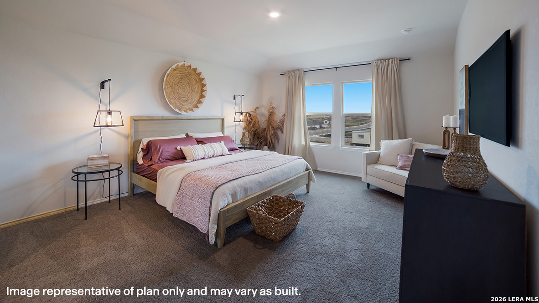
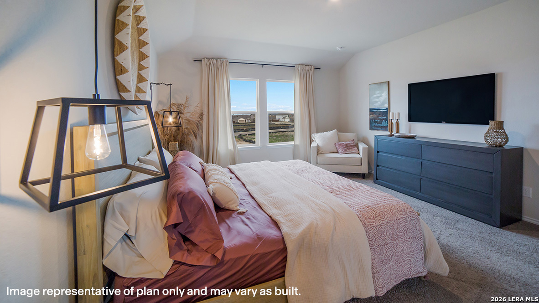
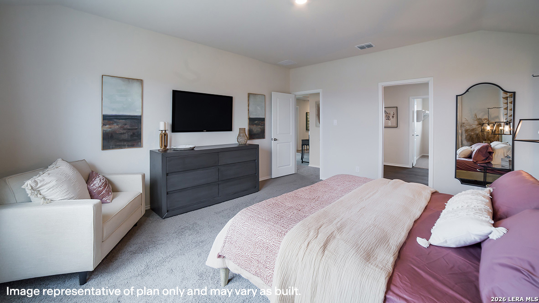
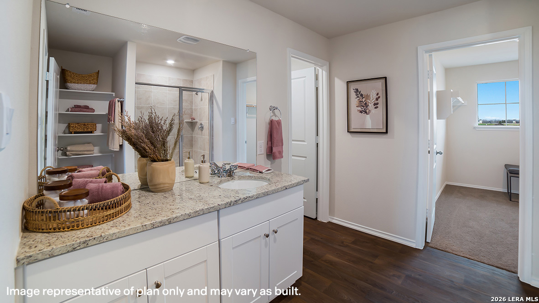
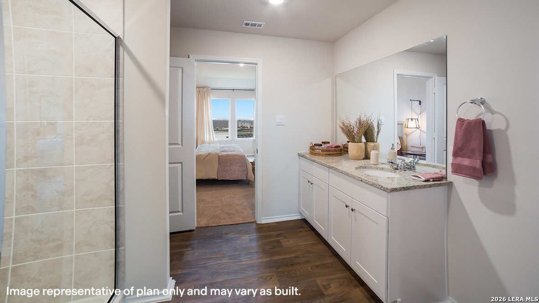
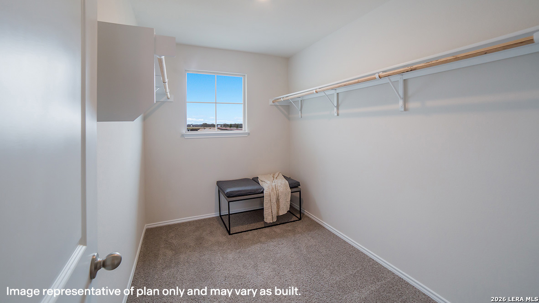
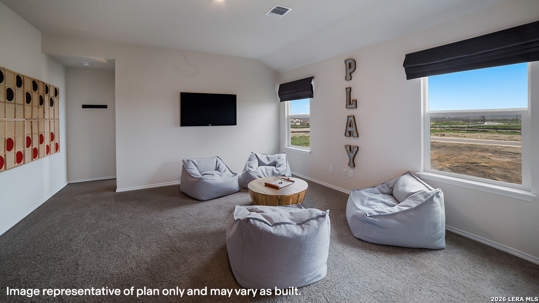
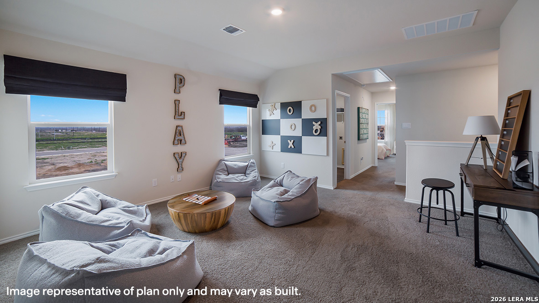
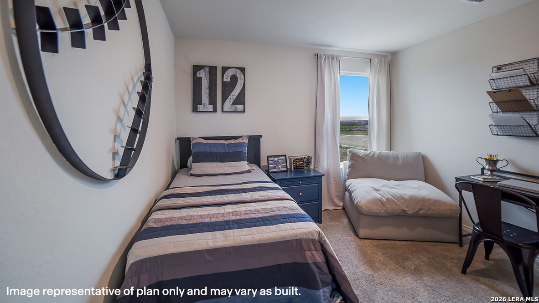
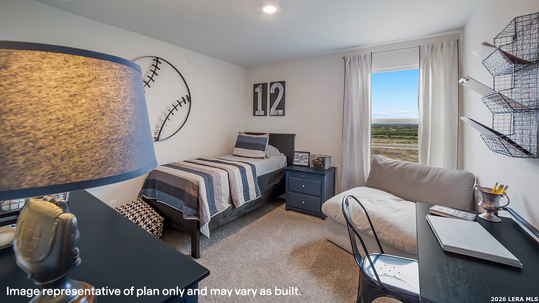
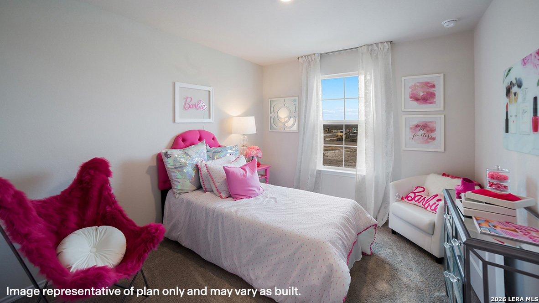
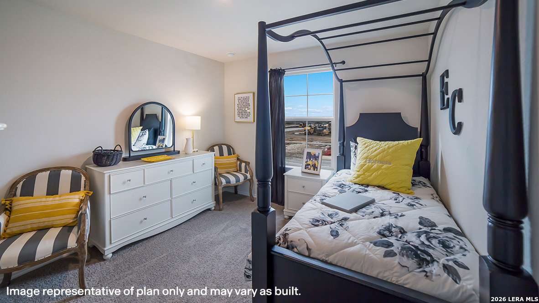
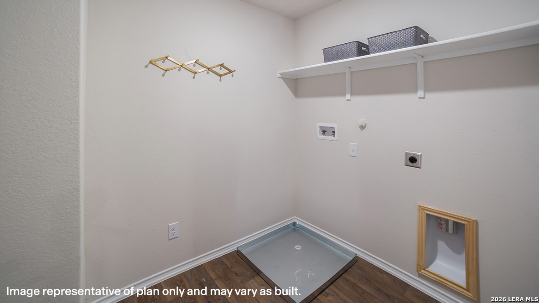
Welcome to The Kate floor plan, a two-story home located in Veranda in San Antonio, TX. This home features 2 classic front exteriors, 4 bedrooms, 2.5 baths, a spacious 2-car garage and 2223 square feet of living space. An arched, covered patio (per plan) opens to the gourmet kitchen which includes quartz counter tops, stainless steel appliances and shaker style cabinets. The Kate is an open concept floorplan with the kitchen island overlooking a dining nook and living room so you'll never miss a moment. This home is unique in that all bedrooms are located upstairs, along with a loft and utility room. If entertaining downstairs and maintaining a private retreat upstairs is your goal, this floor plan is the one for you. The main bedroom has its own attractive ensuite bathroom that features a walk-in closet and all the space you need to get ready in the morning. You'll love a quartz single vanity sink, shaker style cabinetry, a tiled walk-in shower, and a separate water closet for the toilet. Your secondary bedrooms all have quality carpet flooring, large windows and closets. Whether these rooms become bedrooms, office spaces, or other bonus rooms, functionality is key. Additional features include sheet vinyl flooring in entry, living room, and all wet areas, quartz counter tops in all bathrooms, and full yard landscaping and irrigation. This home includes our HOME IS CONNECTED base package. Using one central hub that talks to all the devices in your home, you can control the lights, thermostat and locks, all from your cellular device.

Share Property

Location

1530 Esmeralda Grv, SANANTONIO, TX 78253

Status

Sold

Date Sold

June 5, 2026
Iñaky Strick

Iñaky Strick

TITLE

Broker Associate

Property Amenities

Interior
Fireplace NA
Appliances CLFNS, WSHCN, DRYCN, MCOVN, STVRN, GSCK, DISPL, DSHWR, ICMKR, SMKAL, PRWRD, GSWTR, GARDR, PLUMB, SLCNT, CODETECTOR
Flooring CRPT, CTILE, LMNAT
Total Bedrooms: 4
Half Bathrooms: 1
Full Bathrooms: 2
Other Interior Features _2 LVAR, LDCMB, ISLKT, WLKIN, LOFT, BEDUP, LDYUPPER, LDYRM
Area & Lot
Total area 2,223 Sq.Ft.
Lot Area 4,791.6 Sq.Ft.
Living area 2,223 Sq.Ft.
MLS® ID 1953150
Year Built 2026
School District NORTHSIDE
High School BRENNAN
Middle School BERNAL
Elementary School LIECK
Architecture Styles _2 STRY, CONT
Type Residential
Status Sold
Exterior
Stories 2
Pool NONE
Air conditioning _1 CNTR
Heat type CNTRL
Green Feature SEERAX, PTHRM, DPWIN, RADBAR
Water Source WTRSY
Sewer WTRSY
Other Exterior Features PTSLB, CVPAT, PVFNC, SPSYS, DBLPN
Parking _2 GAR, ATT
Roof COMP
Finance
Price Upon Request

360 Virtual Tour

Take a tour of this property

Work With Us

With experts in every part of Texas, and the world, we are local everywhere. With innovative technology and unrivaled service we ensure that your home is connected to the most potential buyers locally and globally.