8519 Braun Path
8519 Braun Path
8519 Braun Path
8519 Braun Path
8519 Braun Path
8519 Braun Path
8519 Braun Path
8519 Braun Path
8519 Braun Path
8519 Braun Path
8519 Braun Path
8519 Braun Path
8519 Braun Path
8519 Braun Path
8519 Braun Path
8519 Braun Path
8519 Braun Path
8519 Braun Path
8519 Braun Path
8519 Braun Path
8519 Braun Path
8519 Braun Path
8519 Braun Path
8519 Braun Path
8519 Braun Path
8519 Braun Path
8519 Braun Path
8519 Braun Path
8519 Braun Path
8519 Braun Path
8519 Braun Path
8519 Braun Path
8519 Braun Path
8519 Braun Path
8519 Braun Path
8519 Braun Path
VIEW PHOTOS
Courtesy of Kuper Sotheby's Int'l Realty
Price Upon Request

8519 Braun Path

3 Beds 3 Baths 2,010 Sq.Ft. 8,319.96 Sq.Ft.

Description

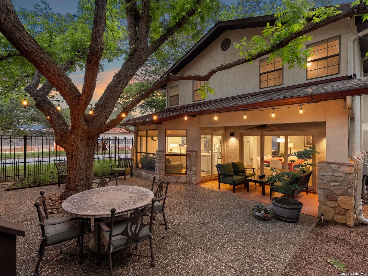
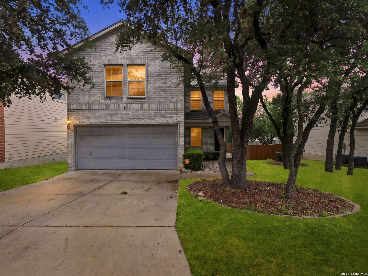
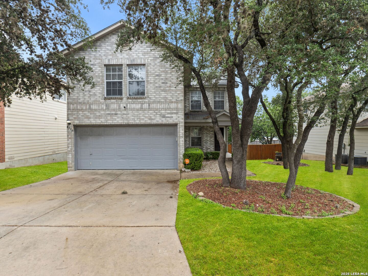
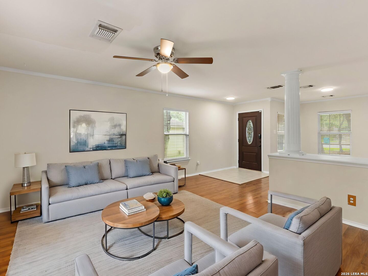
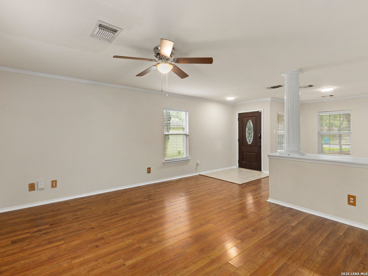
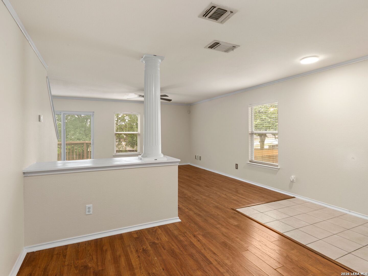
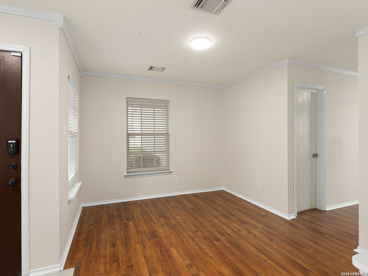
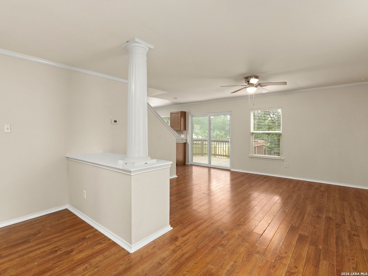
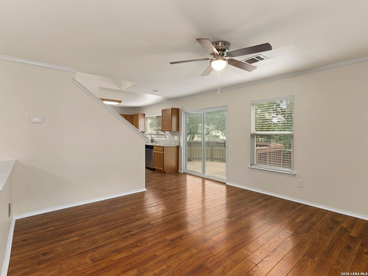
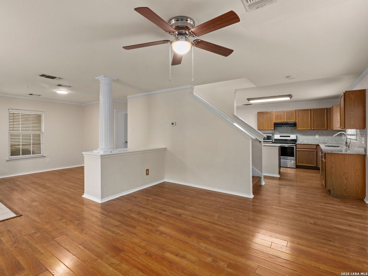
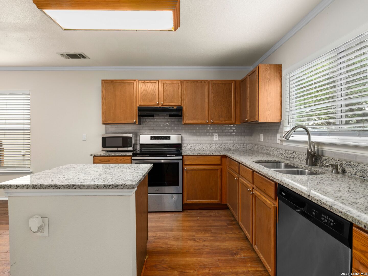
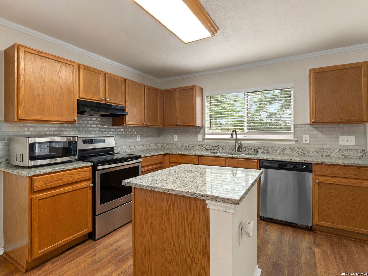
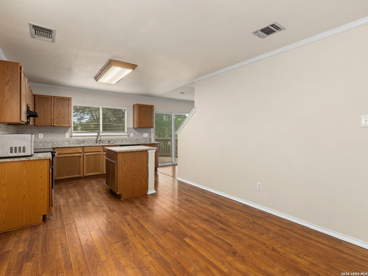
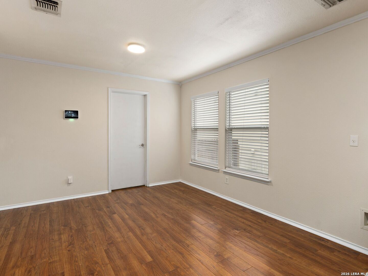
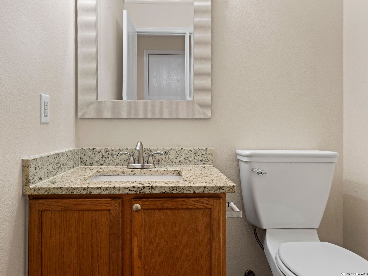
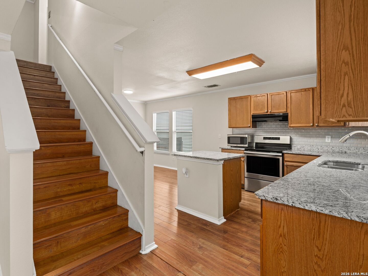
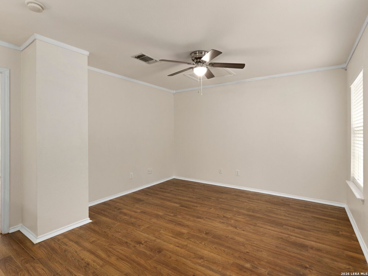
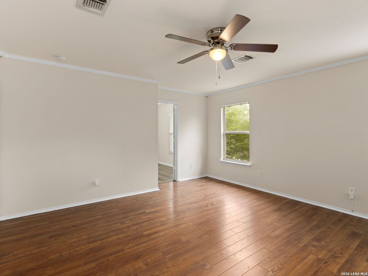
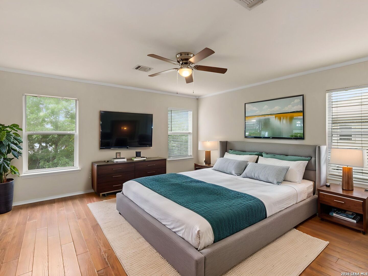
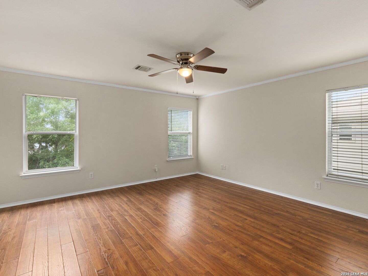
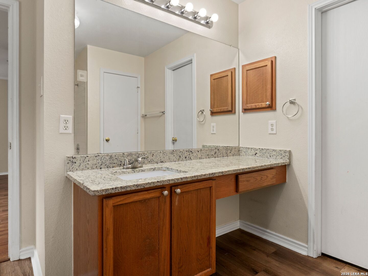
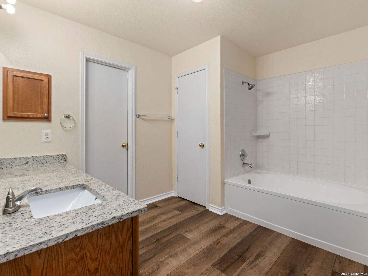
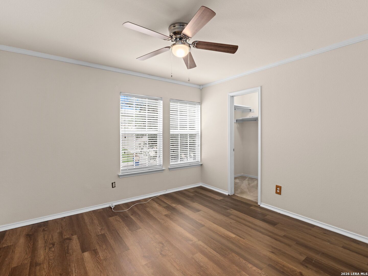
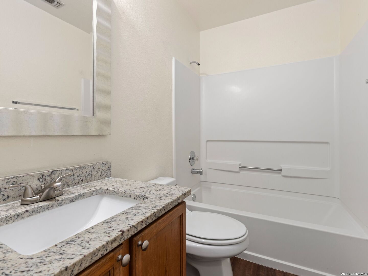
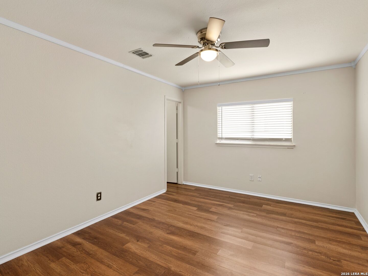
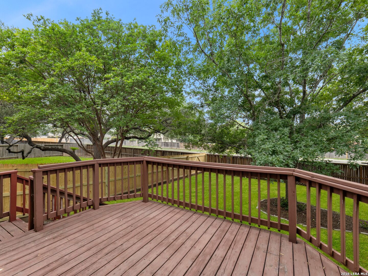
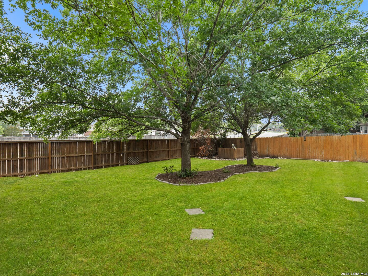
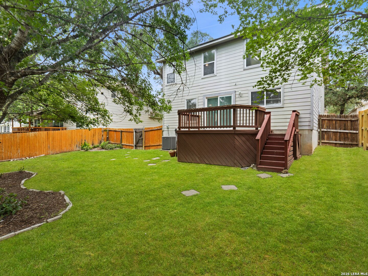
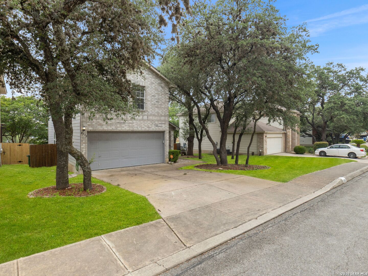
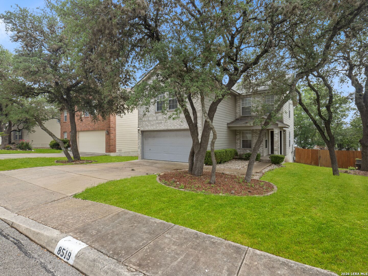
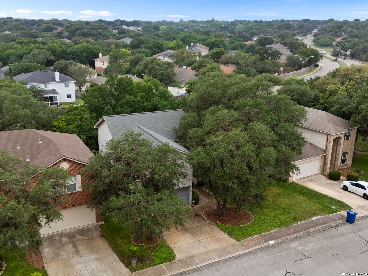
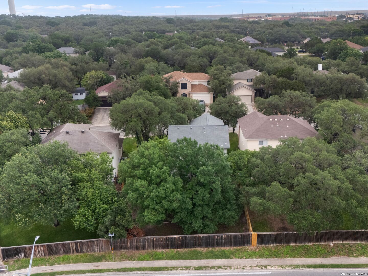
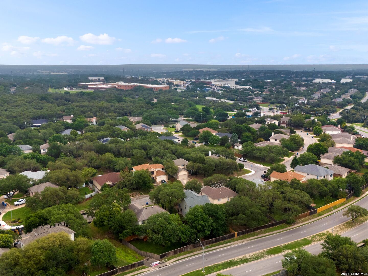
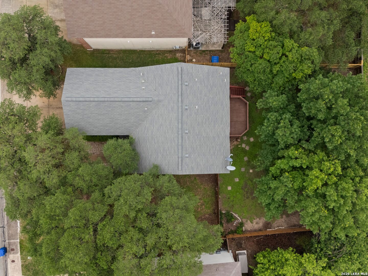
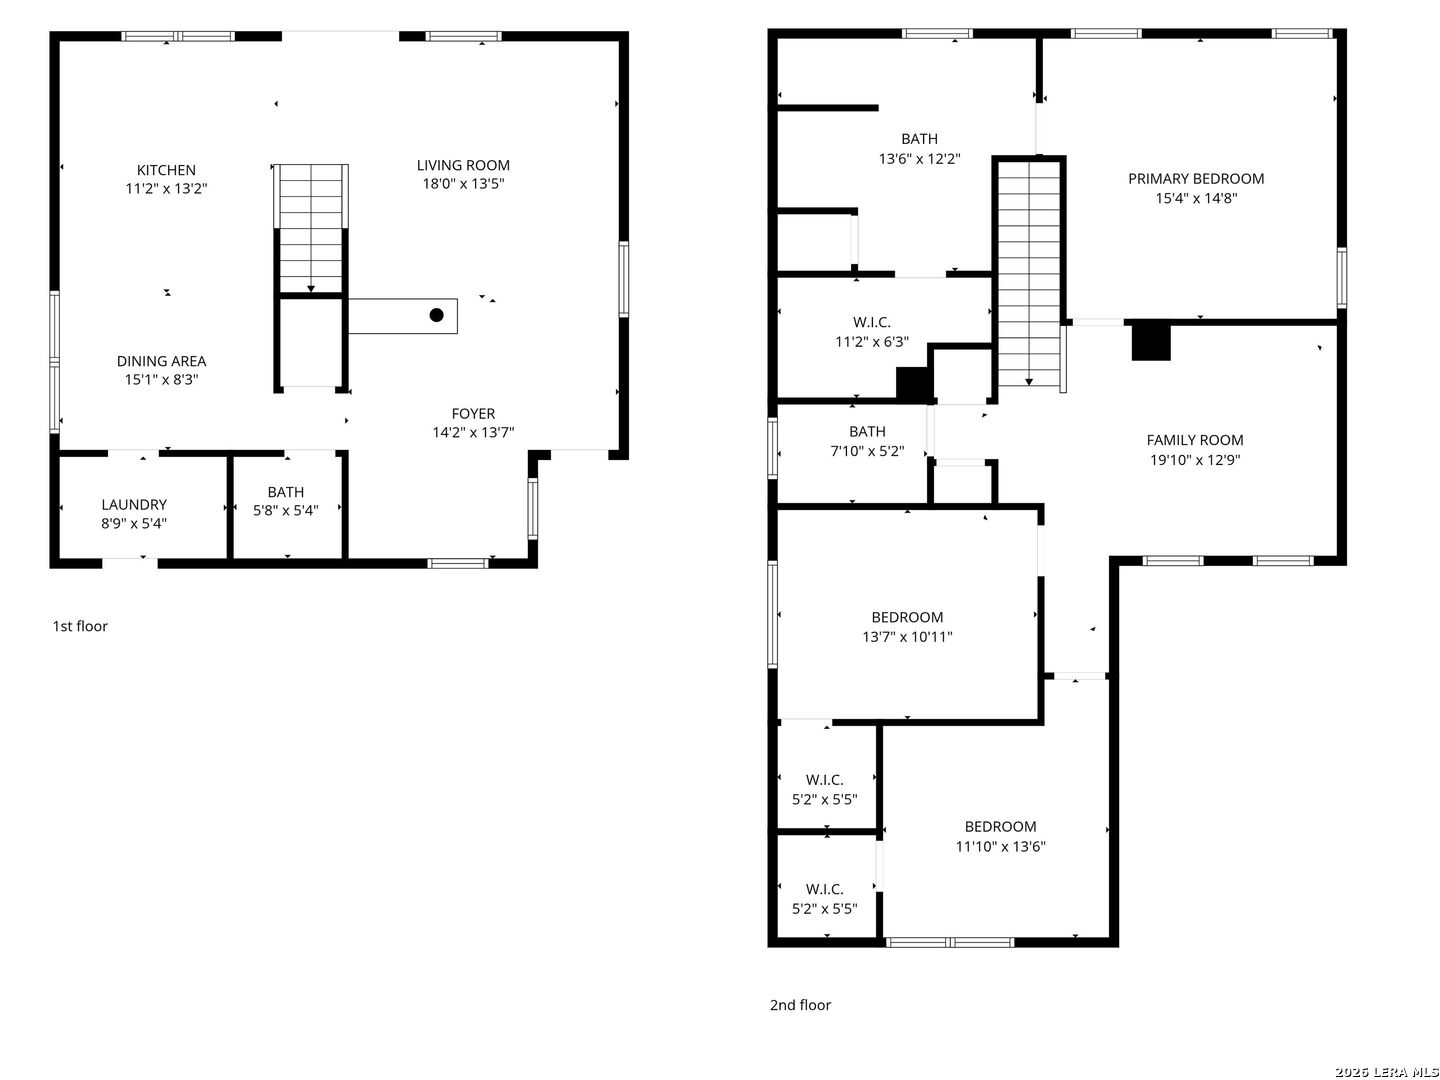
Located in an established Northwest San Antonio neighborhood, this thoughtfully designed home offers a versatile layout with multiple living and dining areas to suit a variety of lifestyles. The main level features a formal living and dining space, while the breakfast area seamlessly connects to the island kitchen-ideal for both everyday living and casual gatherings. Upstairs, all bedrooms are privately situated alongside an additional living area that can easily function as a game room, home office, or secondary lounge. Wood-look vinyl flooring runs throughout the home, providing a cohesive look with no carpet. Outdoors, mature trees and a private backyard create a peaceful setting, complete with a wooden deck perfect for relaxing or entertaining. Conveniently located near University of Texas at San Antonio, the South Texas Medical Center, O. P Schnabel Park, La Cantera, and Loop 1604, this home offers both comfort and accessibility.

Share Property

Location

8519 Braun Path, SANANTONIO, TX 78254

Status

Sold

Date Sold

May 29, 2026
Iñaky Strick

Iñaky Strick

TITLE

Broker Associate

Property Amenities

Interior
Fireplace NA
Appliances CLFNS, WSHCN, DRYCN, MCOVN, STVRN, DISPL, DSHWR, ICMKR, SMKAL, ELWTR, GARDR, SMCK, SLCNT, CITYGARBAGE
Flooring CTILE, LMNAT
Total Bedrooms: 3
Half Bathrooms: 1
Full Bathrooms: 2
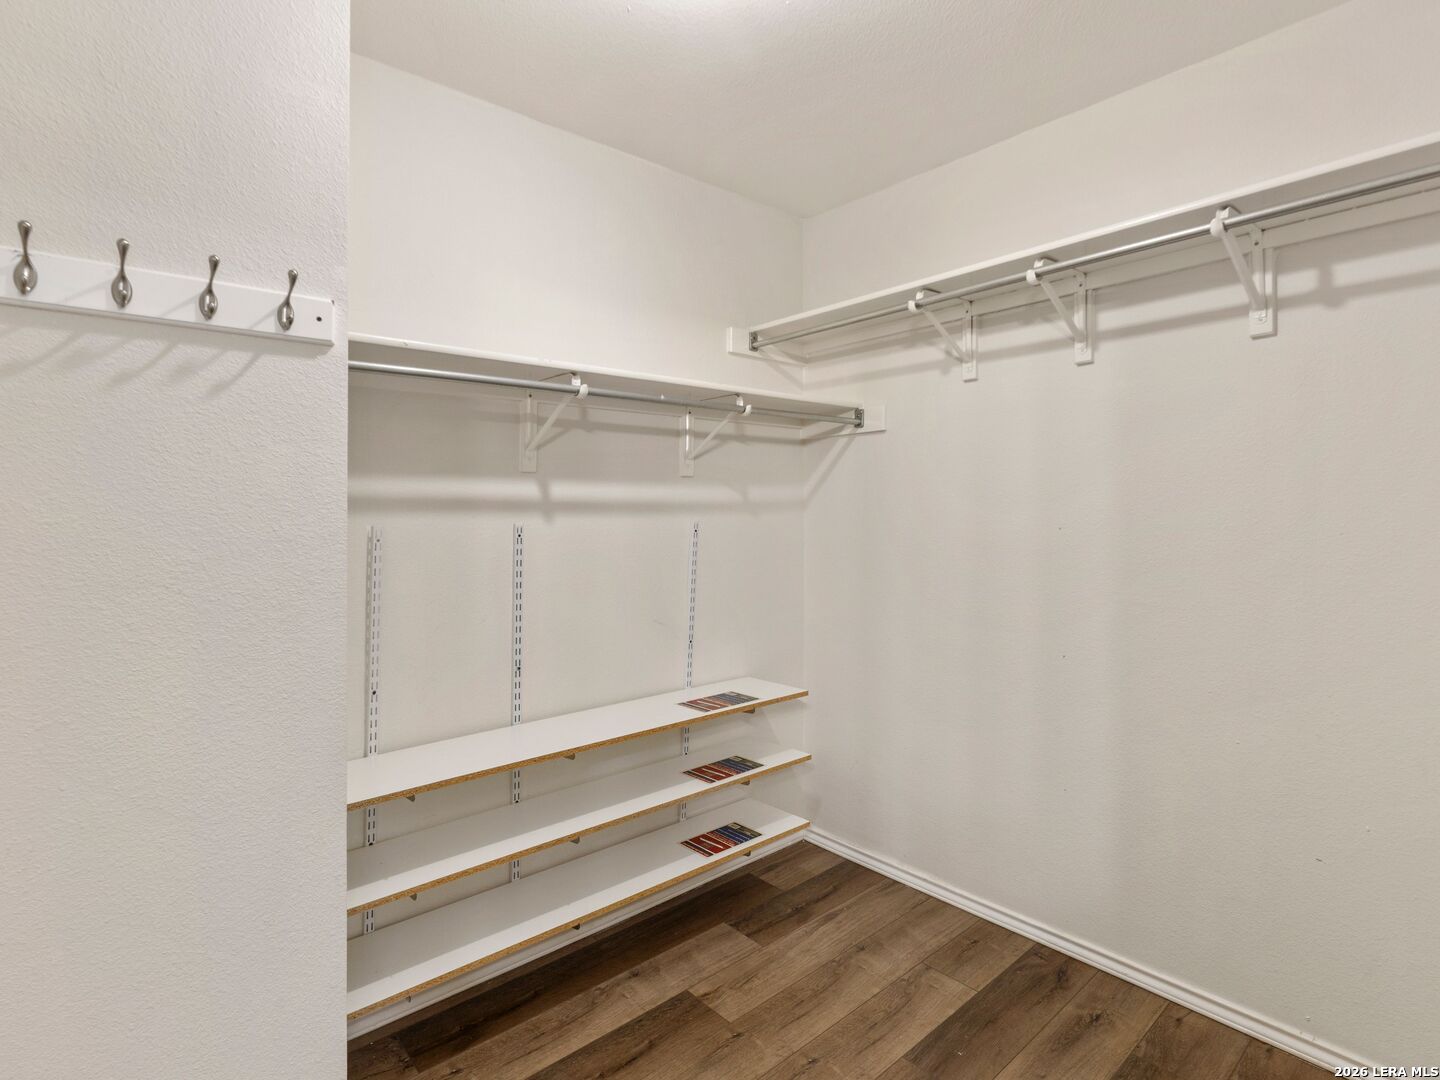
Other Interior Features _2 LVAR, EATIN, ISLKT, HGHCL, OPEN, CABLE, INTRN, LDYMAIN, LDYRM, WIC
Area & Lot
Total area 2,010 Sq.Ft.
Lot Area 8,319.96 Sq.Ft.
Living area 2,010 Sq.Ft.
MLS® ID 1963319
Year Built 2002
School District NORTHSIDE
Middle School STEVENSON
Elementary School CARSON
Architecture Styles _2 STRY, TRDNL
Type Residential
Status Sold
Exterior
Stories 2
Pool NONE
Air conditioning _1 CNTR
Heat type CNTRL
Green Feature DPWIN, CFANS
Water Source CITY
Sewer CITY
Other Exterior Features DK_BL, PVFNC, DBLPN, TREES
Parking _2 GAR, ATT
Lot Features MATURETREES, GENTLYROLL
Roof COMP
Finance
Price Upon Request

San Antonio

Work With Us

With experts in every part of Texas, and the world, we are local everywhere. With innovative technology and unrivaled service we ensure that your home is connected to the most potential buyers locally and globally.